No photo available
$950,000 Just Listed
Get directions
View more dates
Join us at 20905 12th Avenue W on:
- Open House: 12:00 PM - 4:00 PM
Sunday 9/13 12:00 PM - 4:00 PM
20905 12th Avenue W,Lynnwood, WA 9803620905 12th Avenue WLynnwoodWA98036
Property Description
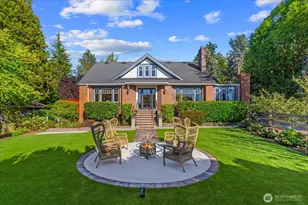
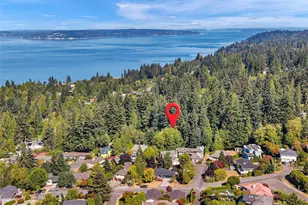
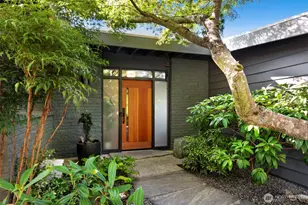
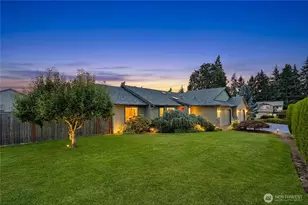
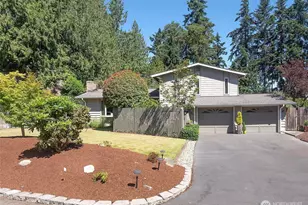
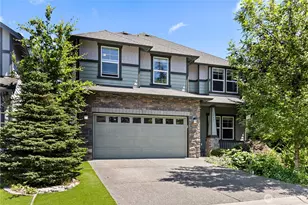
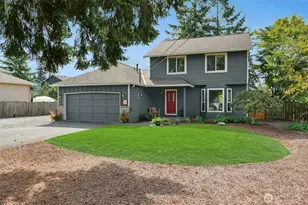
LOGAN RIDGE | SUNSHINE | VIEWS "¢ LOCATION "¢ LIFESTYLE [New Central AC "¢ New 50-Year Roof "¢ Hardwood Floors "¢] Welcome to this beautifully updated Cashmere floorplan where abundant sunshine, Mt views, and private backyard oasis come together. The open main level features 9' ceilings, crown molding, newer hardwood floors and expansive windows that fill the home with natural light. The great room centers around the gas fireplace media wall, while the huge open kitchen is made for ease of living & entertaining with a gas range, powerful hood, slab island w/seating & storage, stainless appliances, pantry, breakfast nook & beverage/wine fridge. Step outside to a fully fenced & irrigated organic garden retreat with mature landscaping, a large entertaining deck, basalt fountain & gas fire pit-a wonderful setting for morning coffee, summer gatherings or quiet evenings at home. Upstairs, the spacious primary suite captures beautiful morning light & lush greenbelt views, a soaking tub, walk-in shower, double vanity + exceptionally large custom walk-in closet. Additional bedrooms enjoy Olympic Mountain views, while the media loft & office/yoga space offer flexible options for work & play. An oversized 2-car garage provides extra height & storage. Enjoy tennis, parks, walking paths to Logan Park, quick to Whole Foods, PCC, and Alderwood Mall. Major commuter routes just minutes away. Pre-inspected, sewer-scoped, warrantied and move-in ready. A home designed for the way you want to live.
Full Property Details
Full Property Details for 20905 12th Ave W
General
- Price: $950,000
- HOA FEE: $80/month
- Taxes: $7,780 (2026)
- Status: Active
- Type: Single Family
- Source: NWMLS
- MLS ID: 2581328
- Updated: 9/12/2026
- Added to Site: 1 day(s) ago
Interior
- Interior Features: Bath Off Primary, Ceiling Fan(s), Dbl Pane/Storm Window, Dining Room, Fireplace, High Tech Cabling, Pantry, Security System, Skylight(s), Vaulted Ceiling(s), Walk-In Closet(s), Water Heater, Wine/Beverage Refrigerator
- Fireplace: Yes
- Number of Fireplaces: 1
- Fireplace(s): Gas
- Appliances: Dishwasher(s), Dryer(s), Garbage Disposal, Microwave(s), Refrigerator(s), Stove(s)/Range(s), Washer(s)
- Flooring: Ceramic Tile, Hardwood
Rooms
Bathrooms
- Total Bathrooms: 3
- Full Bathrooms: 2
- Half Bathrooms: 1
- Upper - Full Baths: 2
- Main Floor Baths: 1
- Main - 1/2 Baths: 1
Bedrooms
- Total Bedrooms: 3
- Bedrooms Upper: 3
Additional Information
- Amenities: Cable TV, Deck, Fenced-Fully, High Speed Internet, Irrigation, Patio
- Security/Safety: Fully Fenced, Security System
Parking
- Garage: Yes
- Attached garage: Yes
- Covered Spaces: 2
- Uncovered Spaces: 2
- Parking Features: Attached Garage
Location
- Area: 730 - Southwest Snohomish
- County: Snohomish
- Subdivision: Canyon Park
- Building Name: Logan Ridge
- Driving Directions: I-405 N Exit 26; L on Hwy 527; R on 228th St SE; R on 4th Ave W; L on Logan Rd; L on Elberta Rd; R on 208th Pl SW; L on 12th Ave W to home.
School Information
- High School District: Edmonds
- Elementary School: Brier Elem
- Middle School: Brier Terrace Mid
- High School: Mountlake Terrace Hi
Community
- Association: Yes
- Assoc. Fees Include: Common Area Maintenance, See Remarks, Snow Removal
Heating & Cooling
- Air Conditioning: Yes
- Cooling Type: 90%+ High Efficiency, Central Air
- Heating Type: 90%+ High Efficiency, Forced Air
- Water Heater: Tankless
Utilities
- Sewer: Sewer Connected
- Water: Public
Structural Information
- Architectural Style: Craftsman
- Structure Type: House
- Builder: Camwest
- Exterior Const.: Cement Planked, Wood
- Basement Desc.: None
- Foundation: Poured Concrete
- Roof: Composition
- Entry Location: Main
- Square Feet: 2,293
- Finished Total: 2,293 Sq. Ft.
- Year Built: 2005
- Property Condition: Updated/Remodeled
Lot Features
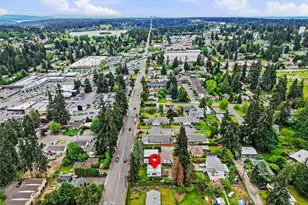
- Property View: Mountains, Partial, Territorial
- Lot Size (Acres): 0.13
- Lot Size (Sq. Ft.): 5,663
- Lot Size Source: Realist
- Topography: Level, Terraces
- Lot Features: Corner Lot, Curbs, Paved, Sidewalk
- Trees/Vegetation: Fruit Trees, Garden Space
Financial Considerations
- Association Fee: $80
- Assoc Fee Freq.: Monthly
- Tax Amount: $7,780
- Tax Year: 2026
- Terms: Cash, Conventional, FHA, VA Loan
Disclosures and Reports
- Special Conditions: None
- Inclusions: Dishwasher(s), Dryer(s), Garbage Disposal, Microwave(s), Refrigerator(s), Stove(s)/Range(s), Washer(s)
- Property ID: 1009200000100
- Lot Number: 1
Listed by Sarah L. Reed | RE/MAX Northwest | (425) 827-3800 and Emmett McLaulin | RE/MAX Northwest | (425) 827-3800
Get Pre-Approved Today
Get a Great Insurance Rate
Schools
Schools serving 20905 12th Ave W
School District:Edmonds School District
| Name | Grades | Distance |
|---|---|---|
Brier Elementary School 3625 232nd Street Southwest, Brier, WA 98036 | K-6 | 2 mi |
Brier Terrace Middle School 22200 Brier Road, Brier, WA 98036 | 7-8 | 1.5 mi |
Mountlake Terrace High School 21801 44th Ave W, Mountlake Terrace, WA 98043 | 9-12 | 1.9 mi |
Disclaimer:
School attendance boundaries provided by ATTOM Data Solutions and are for reference only. Contact the school directly to verify enrollment eligibility.
Price & Sales History for 20905 12th Ave W
Date
Details
Price
Change
Source
9/11/2026
Listed
$950,000
146.79%
MLS
3/07/2005
Sold
$384,950
—
Public Record
Disclaimer: Historical sales information is derived from public records provided by the county offices. Information is not guaranteed and should be independently verified.
Tax History
Tax History for 20905 12th Ave W
Year
Property Taxes
Change
Tax Assessment
Change
2026
$7,780
15%
$950,600
23%
2025
$6,790
-9%
$775,700
-18%
2023
$7,491
17%
$948,300
45%
2022
$6,383
11%
$655,900
—
2021
$5,763
—
$655,900
5%
2021
$5,763
-16%
$623,400
—
2020
$6,828
10%
$621,000
11%
2019
$6,203
-1%
$561,000
13%
2018
$6,241
20%
$497,500
16%
2017
$5,205
12%
$429,000
11%
2016
$4,667
5%
$385,500
11%
2015
$4,436
7%
$347,800
8%
2014
$4,155
—
$323,200
—
Disclaimer: Historical tax information is derived from public records provided by the county offices. Information is not guaranteed and should be independently verified.
Estimate the Cost
Estimate the Cost for 20905 12th Ave W
20905 12th Avenue W, Lynnwood, WA 98036 (MLS# 2581328) is a Single Family property with 3 bedrooms, 2 full bathrooms and 1 partial bathroom. 20905 12th Avenue W is currently listed for $950,000 and was received on September 11, 2026. Want to learn more about 20905 12th Avenue W? Do you have questions about finding other Single Family real estate for sale in Lynnwood? You can browse all Lynnwood real estate or contact a Coldwell Banker agent to request more information.