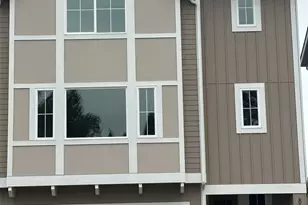
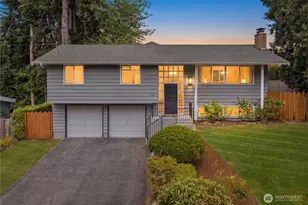
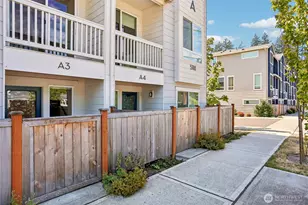
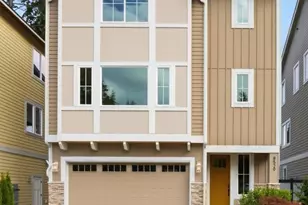
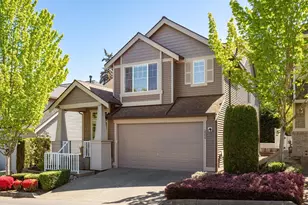
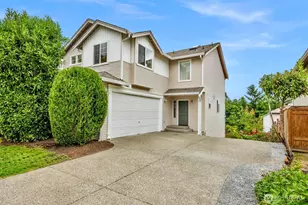
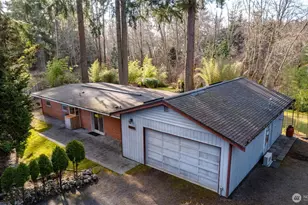
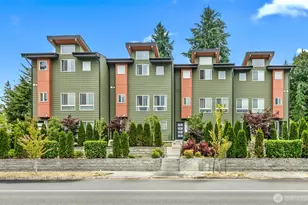
This is a carousel with tiles that activate property listing cards. Use the previous and next buttons to navigate.
1/1
$721,000
This is a carousel with tiles that activate property listing cards. Use the previous and next buttons to navigate.
1/1
Property Description
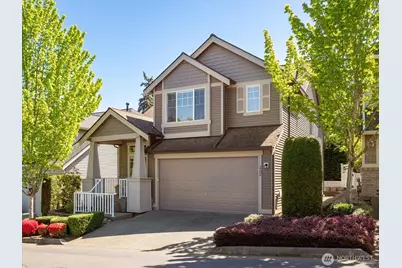
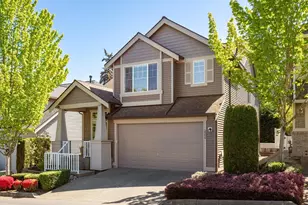
Beautifully updated 3-bedroom + loft, 2.5-bath home offering 1,996 sq. ft. & a 2-car attached garage-designed for comfortable living & easy everyday enjoyment. We have contractor bid to make loft a 4th BR. From the moment you arrive, you'll notice the care & investment: air conditioning, roof (2022), new skylight in primary, gutters, just painted trim/shutters/garage door, + new spacious low-maintenance Azek deck-perfect for relaxing or entertaining year-round. Inside, the home feels fresh & inviting w/new carpet (2024), updated tile flooring in the primary bedroom, bathroom (2023), & a bright, modern kitchen featuring quartz countertops, stylish backsplash, Blanco sink, & newer appliances (including 2023 range). Thoughtful upgrades continue with new washer & dryer (2025), updated 10-year smoke/CO detector combo units, & a new guest bath toilet. Major systems have been addressed for peace of mind, including furnace & heat pump for the A/C (2015), & all new crawlspace insulation (June 2025). Smart functionality shines with expanded under-stair storage, garage cabinetry with a work surface, & custom closet organization in the primary suite. Ideally located near shopping, dining, & commuter routes-just minutes to the Lynnwood Light Rail, which will be expanded to Everett. The Edmonds school district has very solid scoring schools! We have contractor bid to make loft a 4th bedroom. Move-in ready w/thoughtful updates-this is a home you can enjoy from day one.
Full Property Details
Full Property Details for 2506 152nd St SW
General
- Sold For: $721,000
- HOA FEE: $220/month
- Taxes: $6,021 (2026)
- Status: Closed
- Type: Condo
- Source: NWMLS
- MLS ID: 2559170
- Added to Site: 75 day(s) ago
Rental Information
- Short Term: Yes
Interior
- Interior Features: Cooking-Gas, Dryer-Electric, Fireplace, Ice Maker, Insulated Windows, Primary Bathroom, Skylight(s), Soaking Tub, Sprinkler System, Washer, Water Heater
- Fireplace: Yes
- Number of Fireplaces: 1
- Fireplace(s): Gas
- Appliances: Dishwasher(s), Dryer(s), Garbage Disposal, Microwave(s), Refrigerator(s), Stove(s)/Range(s), Washer(s)
- Flooring: Ceramic Tile, Hardwood, Carpet
- Floor/Window Décor: blinds
Rooms
Bathrooms
- Total Bathrooms: 3
- Full Bathrooms: 2
- Half Bathrooms: 1
- Upper - Full Baths: 2
- Lower - 1/2 Baths: 1
Bedrooms
- Total Bedrooms: 4
- Bedrooms Upper: 4
Other Rooms
- Laundry: Electric Dryer Hookup, Washer Hookup
Additional Information
- Security/Safety: Security Gate
Parking
- Garage: Yes
- Covered Spaces: 2
- Uncovered Spaces: 2
- Parking Features: Individual Garage
Location
- Area: 730 - Southwest Snohomish
- County: Snohomish
- Subdivision: North Lynnwood
- Building Name: Woodsong
- Driving Directions: Text me for gate code. NOTE: right after you pull in off of Manor Way, code box for gate is on far right. BUT gate is 50 ft further down. Proceed to it. Off Manor Way...use GPS.
- Direction Faces: Northwest
School Information
- High School District: Edmonds
- Elementary School: Spruce Primary Sp
- Middle School: Meadowdale Mid
- High School: Meadowdale High
Community
- Association: Yes
- Assoc. Fees Include: Common Area Maintenance, Lawn Service, Road Maintenance, See Remarks, Snow Removal
- Units Assoc/Comm: 39
- Pets Allowed: Yes
Heating & Cooling
- Air Conditioning: Yes
- Cooling Type: 90%+ High Efficiency, Central Air, Forced Air, Heat Pump
- Heating Type: 90%+ High Efficiency, Forced Air
- Water Heater: Gas
Structural Information
- Architectural Style: Craftsman
- Structure Type: House
- Exterior Const.: Metal/Vinyl
- Roof: Composition
- Entry Location: Main
- Stories in Building: 2
- Square Feet: 1,996
- Year Built: 2002
- Remodeled/Addition: Yes
Unit Information
- Units in Building: 1
- Unit Features: Balcony/Deck/Patio, Insulated Windows, Jetted/Soaking Tub, Primary Bath, Skylights, Sprinkler System
Lot Features
- Property View: Territorial
- Lot Size (Acres): 0.0918
- Lot Size (Sq. Ft.): 4,000
- Lot Size Source: SCR
- Lot Features: Dead End Street, Paved
Green Features
- Energy Efficient: Insulated Windows
Financial Considerations
- Association Fee: $220
- Assoc Fee Freq.: Monthly
- Tax Amount: $6,021.41
- Tax Year: 2026
- Terms: Cash, Conventional, FHA, VA Loan
Disclosures and Reports
- Special Conditions: None
- Inclusions: Dishwasher(s), Dryer(s), Garbage Disposal, Leased Equipment, Microwave(s), Refrigerator(s), Stove(s)/Range(s), Washer(s)
- Property ID: 923400003500
Listed by Jeff L. Green | Compass | (206) 448-8888
Sold by Steve Rowe | Windermere Real Estate/PSR Inc
Get Pre-Approved Today
Schools
Schools serving 2506 152nd St SW
School District:Edmonds School District
| Name | Grades | Distance |
|---|---|---|
Spruce Primary School 17405 Spruce Way, Lynnwood, WA 98037 | K-6 | 1.7 mi |
Meadowdale Middle School 6500 168th Street Southwest, Lynnwood, WA 98037 | 7-8 | 2.7 mi |
Meadowdale High School 6002 168th Street Southwest, Lynnwood, WA 98037 | 9-12 | 2.4 mi |
Disclaimer:
School attendance boundaries provided by ATTOM Data Solutions and are for reference only. Contact the school directly to verify enrollment eligibility.
Price & Sales History for 2506 152nd St SW
Date
Details
Price
Change
Source
8/18/2026
Sold
$721,000
3.01%
MLS
7/24/2026
Listed
$699,950
—
MLS
Disclaimer: Historical sales information is derived from public records provided by the county offices. Information is not guaranteed and should be independently verified.
2506 152nd Street SW, Lynnwood, WA 98087 (MLS# 2559170) is a Condo property that was sold at $721,000 on August 18, 2026. Want to learn more about 2506 152nd Street SW? Do you have questions about finding other Condo real estate for sale in Lynnwood? You can browse all Lynnwood real estate or contact a Coldwell Banker agent to request more information.