This is a carousel with tiles that activate property listing cards. Use the previous and next buttons to navigate.
1/1
$935,000
This is a carousel with tiles that activate property listing cards. Use the previous and next buttons to navigate.
1/1
Property Description
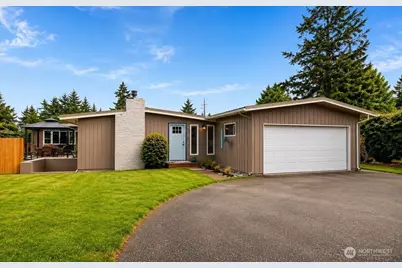
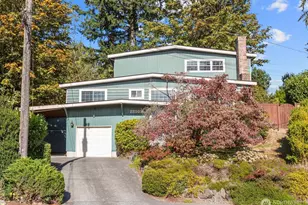
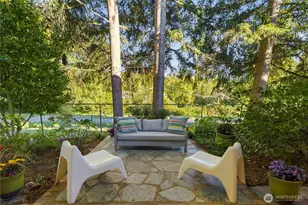
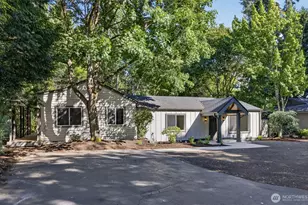
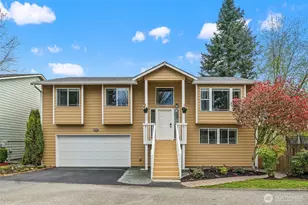
A rare blend of mid-century charm, resort-style outdoor living, and exceptional development potential on a spacious 0.61-acre corner lot. This distinctive residence features 3 bedrooms, 3.5 bathrooms, and approximately 2,714 sq ft of versatile living space designed for both everyday comfort and memorable gatherings. The main home offers inviting multi-level layouts filled with natural light, thoughtful flow, and timeless character throughout. Step onto the property and be instantly greeted by a park-like front yard complete with a serene pond and waterfall - an oasis of tranquility the moment you arrive. The grounds feel worlds away from the hustle of everyday life, yet you're just minutes from urban conveniences. In the backyard, discover your own private resort: a heated in-ground swimming pool ideal for summer barbecues, celebrations, sunset swims, or peaceful evenings under the stars. Multiple charming outbuildings further enhance the setting - including a 2-story playhouse, chicken coop, and greenhouse - adding delightful rural charm while keeping you conveniently close to city life. A versatile lower-level with separate power meters for the upper and lower levels opens endless possibilities: host guests, create a private home office, or generate income through rental (verify with Sno County). The home's thoughtful design already functions beautifully as a multi-generational or income-producing property. Prime Location & Transit Access. Snohomish County zoning MR
Full Property Details
Full Property Details for 3115 204th St SW
General
- Sold For: $935,000
- Taxes: $6,698 (2026)
- Status: Closed
- Type: Single Family
- Source: NWMLS
- MLS ID: 2543618
- Added to Site: 101 day(s) ago
Interior
- Interior Features: Second Kitchen, Second Primary Bedroom, Bath Off Primary, Ceiling Fan(s), Dbl Pane/Storm Window, Dining Room, Fireplace, French Doors, Skylight(s), Vaulted Ceiling(s), Walk-In Closet(s), Wet Bar
- Fireplace: Yes
- Number of Fireplaces: 2
- Fireplace(s): Wood Burning
- Appliances: Dishwasher(s), Dryer(s), Garbage Disposal, Refrigerator(s), Stove(s)/Range(s), Washer(s)
- Flooring: Ceramic Tile, Hardwood, Vinyl Plank, Carpet
Rooms
Bathrooms
- Total Bathrooms: 4
- Full Bathrooms: 3
- Half Bathrooms: 1
- Main Floor Baths: 3
- Main - 1/2 Baths: 1
- Lower - Full Baths: 1
Bedrooms
- Total Bedrooms: 3
- Bedrooms Lower: 1
- Bedrooms Main: 2
Additional Information
- Amenities: Cable TV, Deck, Fenced-Partially, Gas Available, Green House, High Speed Internet, Outbuildings, Patio, RV Parking, Sprinkler System
- Pool: Yes
- Pool Description: In-Ground
- Security/Safety: Partially Fenced
Parking
- Garage: Yes
- Attached garage: Yes
- Covered Spaces: 2
- Uncovered Spaces: 6
- Parking Features: Attached Garage, RV Parking
Location
- Area: 730 - Southwest Snohomish
- County: Snohomish
- Subdivision: Alderwood Manor
- Building Name: Alderwood Manor
- Driving Directions: I-5, exit EAST on 196th St SW at Alderwood, turn right (south) on Poplar Way, left (east) on 204th St SW, property on your left right across Hazelwood Elementary.
- Direction Faces: South
School Information
- High School District: Edmonds
- Elementary School: Hazelwood Elem
- Middle School: Alderwood Mid
- High School: Mountlake Terrace Hi
Heating & Cooling
- Air Conditioning: Yes
- Cooling Type: Central Air
- Heating Type: 90%+ High Efficiency, Forced Air
Utilities
- Sewer: Sewer Connected
- Water: Public
Structural Information
- Structure Type: House
- Exterior Const.: Wood
- Basement Desc.: Daylight, Finished
- Foundation: Poured Concrete
- Roof: Metal
- Entry Location: Main
- Square Feet: 2,714
- Finished Total: 2,714 Sq. Ft.
- Year Built: 1956
- Property Condition: Very Good
Lot Features
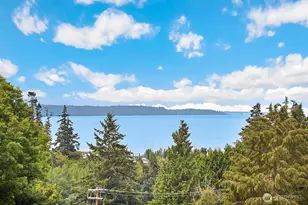
- Property View: Territorial
- Lot Size (Acres): 0.61
- Lot Size (Sq. Ft.): 26,572
- Lot Size Source: SnoCoAssessor
- Lot Dimensions: 172 x 152 +/-
- Topography: Partial Slope
- Lot Features: Alley, Paved
- Trees/Vegetation: Fruit Trees, Garden Space
Financial Considerations
- Tax Amount: $6,698
- Tax Year: 2026
- Terms: Cash, Conventional, FHA, VA Loan
Disclosures and Reports
- Special Conditions: None
- Inclusions: Dishwasher(s), Dryer(s), Garbage Disposal, Refrigerator(s), Stove(s)/Range(s), Washer(s)
- Property ID: 372601101304
- Block: 11
- Lot Number: 13
Listed by Peter Cattle | Kelly Right RE of Seattle LLC | (206) 525-5235
Sold by Hanyu Gao | Best Choice Realty
Get Pre-Approved Today
Schools
Schools serving 3115 204th St SW
School District:Edmonds School District
| Name | Grades | Distance |
|---|---|---|
Hazelwood Elementary School, Lynnwood, WA 3300 204th Street Southwest, Lynnwood, WA 98036 | K-6 | 0.1 mi |
Alderwood Middle School 1132 172nd Street Southwest, Lynnwood, WA 98037 | 7-8 | 2.2 mi |
Mountlake Terrace High School 21801 44th Ave W, Mountlake Terrace, WA 98043 | 9-12 | 1 mi |
Disclaimer:
School attendance boundaries provided by ATTOM Data Solutions and are for reference only. Contact the school directly to verify enrollment eligibility.
Price & Sales History for 3115 204th St SW
Date
Details
Price
Change
Source
10/01/2026
Sold
$935,000
-5.51%
MLS
7/01/2026
Listed
$989,500
—
MLS
Disclaimer: Historical sales information is derived from public records provided by the county offices. Information is not guaranteed and should be independently verified.
3115 204th Street SW, Lynnwood, WA 98036 (MLS# 2543618) is a Single Family property that was sold at $935,000 on October 01, 2026. Want to learn more about 3115 204th Street SW? Do you have questions about finding other Single Family real estate for sale in Lynnwood? You can browse all Lynnwood real estate or contact a Coldwell Banker agent to request more information.