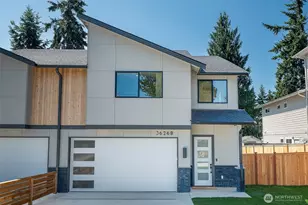
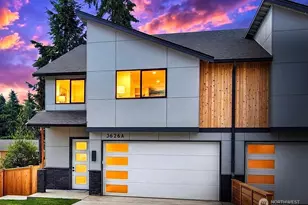
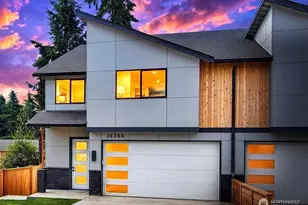
Full Property Details for 3626 191st Pl SW #B
General
- Sold For: $1,000,000
- HOA FEE: $44/month
- Taxes: $3,665 (2026)
- Status: Closed
- Type: Townhouse
- Source: NWMLS
- MLS ID: 2568339
- Added to Site: 58 day(s) ago
Interior
- Interior Features: Cooking-Electric, Dryer-Electric, End Unit, Fireplace, Ground Floor, Ice Maker, Primary Bathroom, Skylight(s), Sprinkler System, Walk-In Closet(s), Washer
- Fireplace: Yes
- Number of Fireplaces: 1
- Fireplace(s): Electric
- Appliances: Dishwasher(s), Garbage Disposal, Microwave(s), Refrigerator(s), Stove(s)/Range(s)
- Flooring: Ceramic Tile, Vinyl Plank, Carpet
Rooms
- Total Bathrooms: 3
- Full Bathrooms: 2
- Half Bathrooms: 1
- Upper - Full Baths: 2
- Lower - 1/2 Baths: 1
- Total Bedrooms: 4
- Bedrooms Upper: 4
- Laundry: Electric Dryer Hookup, Washer Hookup
Parking
- Garage: Yes
- Covered Spaces: 2
- Uncovered Spaces: 4
- Parking Features: Individual Garage
Location
- Area: 730 - Southwest Snohomish
- County: Snohomish
- Subdivision: Alderwood
- Building Name: Alderwood View Homes
- Driving Directions: From 196th Street SW, turn north onto 40th Ave w. 3 blocks, turn right, (east), onto 191st Pl SW. follow to sign at home on right.
- Direction Faces: North
School Information
- High School District: Edmonds
- Elementary School: Lynnwood Elem
- Middle School: Alderwood Mid
- High School: Lynnwood High
Community
- Association: Yes
- Assoc. Fees Include: See Remarks
- Units Assoc/Comm: 2
Heating & Cooling
- Air Conditioning: Yes
- Cooling Type: Ductless
- Heating Type: Ductless
Structural Information
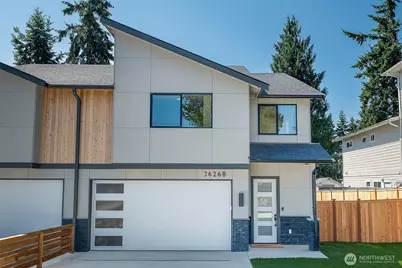
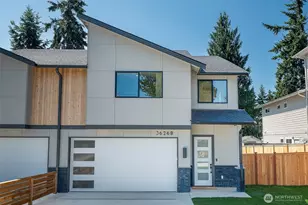
- Architectural Style: Contemporary
- Structure Type: Townhouse
- Construction Status: Completed
- Exterior Const.: Brick, Cement/Concrete, Cement Planked
- Roof: Composition
- Entry Location: Main
- Stories in Building: 2
- Square Feet: 2,352
- Year Built: 2026
Unit Information
- Units in Building: 2
- Unit Features: Balcony/Deck/Patio, End Unit, Ground Floor, Primary Bath, Skylights, Sprinkler System, Walk-in Closet
Lot Features
- Property View: Mountains, Territorial
- Lot Size (Acres): 0.1342
- Lot Size (Sq. Ft.): 5,847
- Lot Size Source: Survey
- Lot Features: Curbs, Paved, Sidewalk
Financial Considerations
- Association Fee: $44
- Assoc Fee Freq.: Monthly
- Tax Amount: $3,665
- Tax Year: 2026
- Terms: Cash, Conventional
Disclosures and Reports
- Special Conditions: None
- Inclusions: Dishwasher(s), Garbage Disposal, Microwave(s), Refrigerator(s), Stove(s)/Range(s)
- Property ID: 372600400404
Listed by Rod L. Koon | John L. Scott Everett | (425) 355-0200
Sold by Hanna O. Petros | RE/MAX Northwest




![[Address not provided], Edmonds, WA 98026 - Photo 1](https://m.cbhomes.com/p/277/2496559/eCB6638d74a44Cf/s23cc.webp)