No photo available
$480,000 Just Listed
Property Description
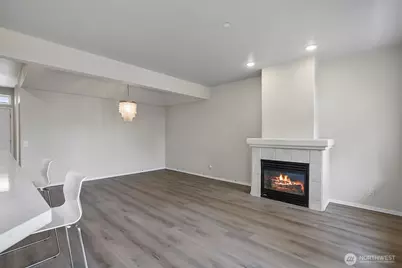
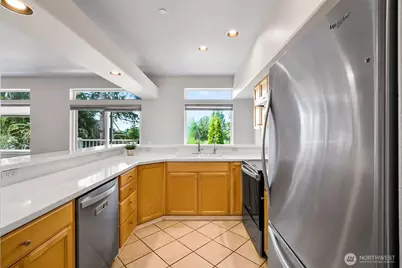
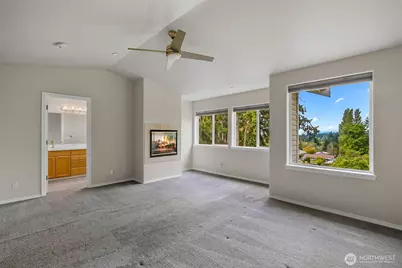
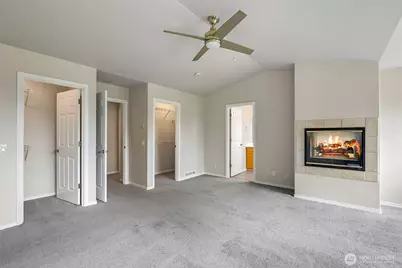
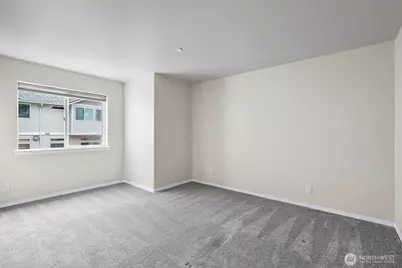
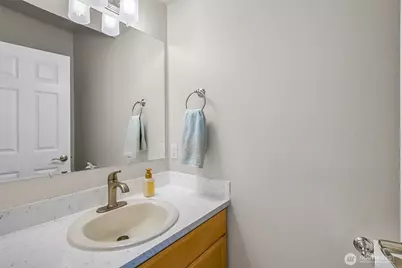
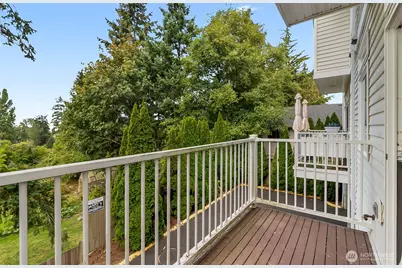
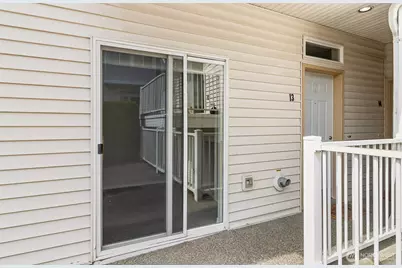
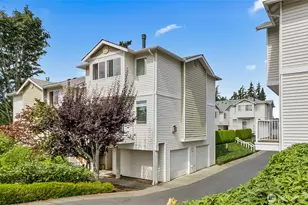
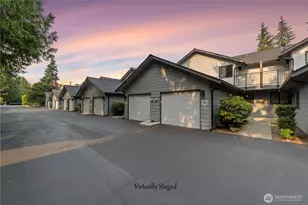
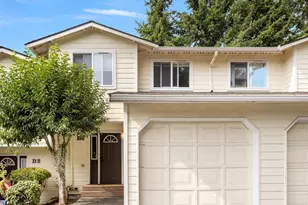
Welcome to this spacious 3-bedroom, 2.5-bath townhome offering an inviting living space in the desirable High Pointe Villa Condominiums. Thoughtfully designed across three levels, this home features an open main floor with a living room, dining area, and kitchen with eating space, ideal for everyday living and entertaining. Enjoy the warmth and ambiance of two fireplaces, along with a private balcony and patio area to relax. The upper level includes the expansive primary bedroom with two walk-in closets, vaulted ceilings, and skylights, a private 5 piece bath which features a double sided gas fireplace to enjoy while you soak in the tub or from the bedroom! Upstairs you will find an additional well appointed bedroom with private bath and laundry. Recent upgrades include the high efficiency tankless hot water system which also operates the radiant floor heating system. In addition beautiful up/down shades have been installed throughout - this little luxury adds defused ambient light, privacy and convenience. You will find great space and additional storage in the extra large attached double car garage. This home offers easy access to I-5, I-405 the Lynwood Light Rail station, shopping and dinning. A wonderful opportunity to enjoy low-maintenance townhome living in a convenient Lynnwood location!
Full Property Details
Full Property Details for 4133 156th St SW #13
General
- Price: $480,000
- HOA FEE: $525/month
- Taxes: $4,376 (2026)
- Status: Active
- Type: Townhouse
- Source: NWMLS
- MLS ID: 2574844
- Updated: 8/28/2026
- Added to Site: 1 day(s) ago
Interior
- Interior Features: Cooking-Electric, Dryer-Electric, Fireplace, Ice Maker, Insulated Windows, Primary Bathroom, Skylight(s), Vaulted Ceiling(s), Walk-In Closet(s), Washer, Water Heater
- Fireplace: Yes
- Number of Fireplaces: 2
- Fireplace(s): Gas
- Appliances: Dishwasher(s), Dryer(s), Garbage Disposal, Refrigerator(s), Stove(s)/Range(s), Washer(s)
- Flooring: Ceramic Tile, Laminate, Carpet
- Floor/Window Décor: Convey
Rooms
Bathrooms
- Total Bathrooms: 3
- Full Bathrooms: 2
- Half Bathrooms: 1
- Upper - Full Baths: 2
- Main Floor Baths: 1
- Main - 1/2 Baths: 1
Bedrooms
- Total Bedrooms: 3
- Bedrooms Upper: 2
- Bedrooms Main: 1
Other Rooms
- Laundry: Electric Dryer Hookup, Washer Hookup
Parking
- Garage: Yes
- Covered Spaces: 2
- Parking Features: Individual Garage
Location
- Area: 730 - Southwest Snohomish
- County: Snohomish
- Subdivision: Lynnwood
- Building Name: High Pointe Villa Condominiums
- Driving Directions: From HWY 99 Go west on 156th St SW, Condos on right, must park on street or store parking lot across the street.
- Direction Faces: East
School Information
- High School District: Edmonds
- Elementary School: Beverly Elem
- Middle School: Meadowdale Mid
- High School: Meadowdale High
Community
- Association: Yes
- Assoc. Fees Include: Common Area Maintenance, Lawn Service, Road Maintenance, Trash
- Units Assoc/Comm: 20
- Pets Allowed: Yes
Heating & Cooling
- Cooling Type: None
- Heating Type: Radiant, Recirculation Pump
- Water Heater: Electric
Structural Information
- Architectural Style: Townhouse
- Structure Type: Townhouse
- Exterior Const.: Metal/Vinyl, Wood, Wood Products
- Roof: Composition
- Entry Location: Main
- Stories in Building: 3
- Square Feet: 1,504
- Year Built: 2000
- Remodeled/Addition: Yes
Unit Information
- Units in Building: 20
- Unit Features: Balcony/Deck/Patio, Insulated Windows, Primary Bath, Skylights, Vaulted Ceilings, Walk-in Closet
Lot Features
- Property View: Mountains, Territorial
- Lot Features: Cul-De-Sac, Paved, Sidewalk
Green Features
- Energy Efficient: Insulated Windows
Financial Considerations
- Association Fee: $525
- Assoc Fee Freq.: Monthly
- Tax Amount: $4,376.93
- Tax Year: 2026
- Terms: Cash, Conventional
Disclosures and Reports
- Special Conditions: None
- Inclusions: Dishwasher(s), Dryer(s), Garbage Disposal, Refrigerator(s), Stove(s)/Range(s), Washer(s)
- Property ID: 908300201300
Listed by Matt Dubas | Keller Williams Realty Bothell | (425) 482-6100 and Denise Jones | Keller Williams Realty Bothell | (425) 482-6100
Get Pre-Approved Today
Get a Great Insurance Rate
Schools
Schools serving 4133 156th St SW #13
School District:Edmonds School District
| Name | Grades | Distance |
|---|---|---|
Beverly Elementary School 5221 168th Street Southwest, Lynnwood, WA 98037 | K-6 | 1 mi |
Meadowdale Middle School 6500 168th Street Southwest, Lynnwood, WA 98037 | 7-8 | 1.7 mi |
Meadowdale High School 6002 168th Street Southwest, Lynnwood, WA 98037 | 9-12 | 1.4 mi |
Disclaimer:
School attendance boundaries provided by ATTOM Data Solutions and are for reference only. Contact the school directly to verify enrollment eligibility.
Price & Sales History for 4133 156th St SW #13
Date
Details
Price
Change
Source
8/27/2026
Listed
$480,000
-13.51%
MLS
7/28/2022
Sold
$555,000
—
Public Record
Disclaimer: Historical sales information is derived from public records provided by the county offices. Information is not guaranteed and should be independently verified.
Tax History
Tax History for 4133 156th St SW #13
Year
Property Taxes
Change
Tax Assessment
Change
2026
$4,377
—
$523,000
-3%
2025
$4,378
18%
$539,000
18%
2023
$3,704
—
$457,000
23%
2022
$3,702
2%
$373,000
—
2021
$3,641
—
$373,000
11%
2021
$3,641
-3%
$335,400
—
2020
$3,735
13%
$335,400
14%
2019
$3,310
5%
$294,900
19%
2018
$3,157
11%
$247,500
8%
2017
$2,837
3%
$230,000
2%
2016
$2,765
—
$225,000
6%
2015
$2,754
24%
$213,000
26%
2014
$2,221
—
$169,000
—
Disclaimer: Historical tax information is derived from public records provided by the county offices. Information is not guaranteed and should be independently verified.
Estimate the Cost
Estimate the Cost for 4133 156th St SW #13
4133 156th Street SW #13, Lynnwood, WA 98087 (MLS# 2574844) is a Townhouse property with 3 bedrooms, 2 full bathrooms and 1 partial bathroom. 4133 156th Street SW #13 is currently listed for $480,000 and was received on August 27, 2026. Want to learn more about 4133 156th Street SW #13? Do you have questions about finding other Townhouse real estate for sale in North by Northwest? You can browse all North by Northwest real estate or contact a Coldwell Banker agent to request more information.