This is a carousel with tiles that activate property listing cards. Use the previous and next buttons to navigate.
1/1
$950,000
This is a carousel with tiles that activate property listing cards. Use the previous and next buttons to navigate.
1/1
Property Description
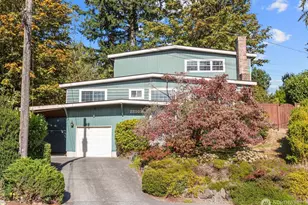
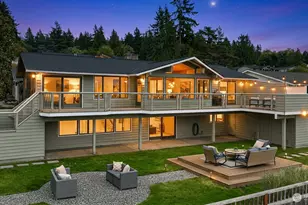
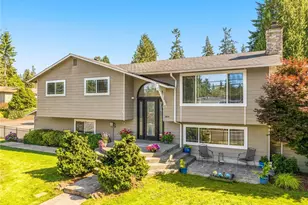
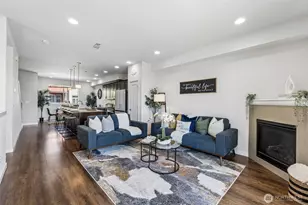
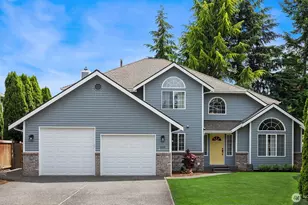
Discover refined living in this exceptionally remodeled Lynnwood Home, gracefully positioned on a quiet cul-de-sac in a welcoming neighborhood. From the moment you arrive, quality and sophistication are evident, with extensive updates thoughtfully curated for modern living. The light-filled, open-concept interior showcases beautiful new flooring, windows, and elevated finishes throughout. The stunning chef-inspired kitchen features custom cabinetry, new appliances, a generous island, custom range hood, built-in microwave and oven-perfectly suited for both intimate meals and effortless entertaining. A sophisticated wet bar creates an inviting space for hosting. The luxurious primary suite offers a serene retreat with a beautifully appointed en-suite bath and double vanity. Spacious bedrooms provide exceptional flexibility for guests, work-from-home, or everyday living. Beyond the beautiful finishes, enjoy the confidence of extensive improvements including a new roof, furnace, tankless water heater, electrical panel, garage doors and motors, plus a new cedar deck and retaining wall. Spacious yard offers room to entertain, garden, or unwind, and an electric car charger adds effortless modern convenience. Ideally located with easy I-5 access, close to Picnic Point Park, Alderwood Mall, shopping, dining, and recreation. This Lynnwood home delivers the perfect balance of luxury, comfort, and convenience. Completely transformed and truly move-in ready- you won't want to miss it.
Full Property Details
Full Property Details for 4418 144th Pl SW
General
- Sold For: $950,000
- Taxes: $6,073 (2026)
- Status: Closed
- Type: Single Family
- Source: NWMLS
- MLS ID: 2572496
- Added to Site: 50 day(s) ago
Interior
- Interior Features: Bath Off Primary, Ceiling Fan(s), Dbl Pane/Storm Window, Dining Room, Fireplace, Water Heater, Wet Bar, Wine/Beverage Refrigerator
- Fireplace: Yes
- Number of Fireplaces: 2
- Fireplace(s): Electric
- Appliances: Dishwasher(s), Dryer(s), Microwave(s), Refrigerator(s), Stove(s)/Range(s), Washer(s)
- Flooring: Vinyl Plank
Rooms
Bathrooms
- Total Bathrooms: 3
- Full Bathrooms: 1
- 3/4 Bathrooms: 2
- Upper - Full Baths: 1
- Upper - 3/4 Baths: 1
- Lower - 3/4 Baths: 1
Bedrooms
- Total Bedrooms: 4
- Bedrooms Upper: 3
- Bedrooms Lower: 1
Additional Information
- Amenities: Cable TV, Deck, Electric Car Charging, Fenced-Fully, Gas Available, High Speed Internet, Outbuildings
- Security/Safety: Fully Fenced
Parking
- Garage: Yes
- Attached garage: Yes
- Covered Spaces: 2
- Uncovered Spaces: 2
- Parking Features: Driveway, Attached Garage
Location
- Area: 740 - Everett/Mukilteo
- County: Snohomish
- Subdivision: Lake Serene
- Building Name: Forest Green
- Driving Directions: From WA- 525 N - Turn R on Lincoln Wy, Slight R onto Lincoln Wy, R onto 31st Ave W, Slight R onto Evergreen Wy, R onto Shelby Rd, L on 45th Pl W, L on 143rdPl SW, L on 144th Pl SW, House is on R.
- Direction Faces: North
School Information
- High School District: Mukilteo
- Elementary School: Serene Lake Elem
- Middle School: Olympic View Mid
- High School: Kamiak High
Heating & Cooling
- Cooling Type: None
- Heating Type: Forced Air
- Water Heater: Gas
Utilities
- Sewer: Sewer Connected
- Water: Public
Structural Information
- Architectural Style: Traditional
- Structure Type: House
- Exterior Const.: Brick, Wood
- Basement Desc.: None
- Foundation: Poured Concrete
- Roof: Composition
- Entry Location: Main
- Square Feet: 2,098
- Finished Total: 2,098 Sq. Ft.
- Year Built: 1978
- Property Condition: Updated/Remodeled
Lot Features
- Property View: Territorial
- Lot Size (Acres): 0.16
- Lot Size (Sq. Ft.): 6,970
- Lot Size Source: Realist
- Lot Dimensions: Irregular
- Topography: Level, Partial Slope
- Lot Features: Cul-De-Sac, Curbs, Paved, Sidewalk
- Trees/Vegetation: Brush
Financial Considerations
- Tax Amount: $6,073
- Tax Year: 2026
- Terms: Cash, Conventional, FHA, VA Loan
Disclosures and Reports
- Special Conditions: None
- Inclusions: Dishwasher(s), Dryer(s), Leased Equipment, Microwave(s), Refrigerator(s), Stove(s)/Range(s), Washer(s)
- Property ID: 669700003300
- Lot Number: 33
Listed by Krystal Nguyen | Inspire Realty | (253) 365-1778
Sold by Cory Kiehn | Windermere RE Skagit Valley
Get Pre-Approved Today
Schools
Schools serving 4418 144th Pl SW
School District:Mukilteo School District
| Name | Grades | Distance |
|---|---|---|
Serene Lake Elementary School 4709 Picnic Point Road, Edmonds, WA 98026 | K-5 | 0.4 mi |
Columbia Elementary School, Mukilteo, WA 10520 Harbour Pointe Boulevard, Mukilteo, WA 98275 | PK-5 | 2.5 mi |
Olympic View Middle School 2602 Mukilteo Speedway, Mukilteo, WA 98275 | 6-8 | 4.4 mi |
Kamiak High School 10801 Harbour Pointe Boulevard, Mukilteo, WA 98275 | 9-12 | 2.4 mi |
Disclaimer:
School attendance boundaries provided by ATTOM Data Solutions and are for reference only. Contact the school directly to verify enrollment eligibility.
Price & Sales History for 4418 144th Pl SW
Date
Details
Price
Change
Source
9/30/2026
Sold
$950,000
-4.9%
MLS
8/21/2026
Listed
$999,000
—
MLS
Disclaimer: Historical sales information is derived from public records provided by the county offices. Information is not guaranteed and should be independently verified.
4418 144th Place SW, Lynnwood, WA 98087 (MLS# 2572496) is a Single Family property that was sold at $950,000 on September 30, 2026. Want to learn more about 4418 144th Place SW? Do you have questions about finding other Single Family real estate for sale in Lynnwood? You can browse all Lynnwood real estate or contact a Coldwell Banker agent to request more information.