This is a carousel with tiles that activate property listing cards. Use the previous and next buttons to navigate.
1/1
$705,000
This is a carousel with tiles that activate property listing cards. Use the previous and next buttons to navigate.
1/1
Property Description
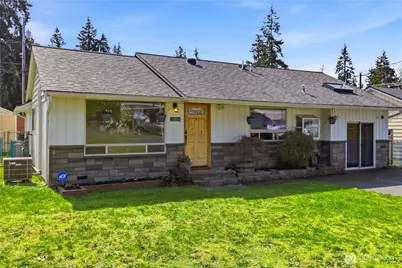
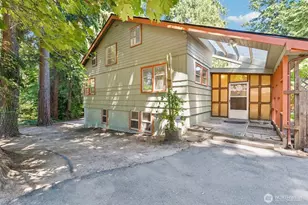
Tucked back on a quiet neighborhood loop near Scriber Lake, awaits a cozy 4 bed/1.75 ba adorable home that will tick all your boxes: a highly sought-after open floor plan, a light & bright living room, & a modern kitchen that touts a kitchen island w/ storage & pendant lighting plus skylights! It's a perfect spot to gather & enjoy a cup of coffee or an evening glass of your fav beverage. Need lots of cupboard space? The oversized kitchen pantry will check that box. Whether you are enjoying a meal, playing board games or just wanting to unwind the dining & bonus room is the perfect space for all of it. Like the outdoors? Enjoy the huge covered back deck which has gas & electricity hookups perfect for your backyard BBQs. You can also enjoy a soak in the hot tub or create your own gardening oasis on your 9,000+ sf lot. Have a furry friend? The backyard is fully fenced, giving them plenty of room to roam. Need extra storage? The home touts 2 spacious storage sheds. Want comfort? The new ac/heat pump will keep you cool in the summer & warm you up in the winter. Want to conserve? The tankless H2O heater will provide energy efficiency.  Location, location, location... Home is conveniently located minutes to the Lynnwood light rail station, Trader Joes, Costco, Safeway, Fred Meyers & a variety of cafes & restaurants.  Owners have meticulously maintained their home, spruced it up with fresh paint & new carpeting in the master & upstairs bedroom, plus had it pre-inspected! Welcome Home!
Full Property Details
Full Property Details for 5514 Firwood Dr
General
- Sold For: $705,000
- Taxes: $5,136 (2026)
- Status: Closed
- Type: Single Family
- Source: NWMLS
- MLS ID: 2510325
- Added to Site: 96 day(s) ago
Interior
- Interior Features: Ceiling Fan(s), Dbl Pane/Storm Window, Dining Room, French Doors, Hot Tub/Spa, Pantry, Skylight(s), Water Heater, Wired for Generator
- Fireplace(s): Electric, Gas
- Appliances: Dishwasher(s), Dryer(s), Microwave(s), Refrigerator(s), See Remarks, Stove(s)/Range(s), Washer(s)
- Flooring: Ceramic Tile, Hardwood, Vinyl, Carpet
Rooms
Bathrooms
- Total Bathrooms: 2
- Full Bathrooms: 1
- 3/4 Bathrooms: 1
- Main Floor Baths: 2
- Main - 3/4 Baths: 1
Bedrooms
- Total Bedrooms: 4
- Bedrooms Upper: 1
- Bedrooms Main: 3
Additional Information
- Amenities: Cabana/Gazebo, Cable TV, Deck, Fenced-Fully, Gas Available, Hot Tub/Spa, Outbuildings, Patio, RV Parking, Shop
- Spa: Yes
- Security/Safety: Fully Fenced
Parking
- Parking Features: Driveway, RV Parking
Location
- Area: 730 - Southwest Snohomish
- County: Snohomish
- Subdivision: Scriber Lake
- Driving Directions: GPS works very well!
- Direction Faces: Northwest
School Information
- High School District: Edmonds
- Elementary School: Cedar Vly Community
- Middle School: Alderwood Mid
- High School: Lynnwood High
Heating & Cooling
- Air Conditioning: Yes
- Cooling Type: Central Air, Heat Pump
- Heating Type: Forced Air, Heat Pump
- Water Heater: Tankless Water Heater
Utilities
- Sewer: Sewer Connected
- Water: Public
Structural Information
- Structure Type: House
- Exterior Const.: Cement/Concrete, Stone, Wood, Wood Products
- Foundation: Slab
- Roof: Composition
- Entry Location: Main
- Square Feet: 1,417
- Finished Total: 1,417 Sq. Ft.
- Year Built: 1954
- Property Condition: Good
Lot Features
- Property View: Territorial
- Lot Size (Acres): 0.2108
- Lot Size (Sq. Ft.): 9,184
- Lot Size Source: Realist
- Lot Dimensions: 9184sf
- Topography: Level
- Lot Features: Open Space, Paved
- Trees/Vegetation: Garden Space
Financial Considerations
- Tax Amount: $5,136.08
- Tax Year: 2026
- Terms: Cash, Conventional
Disclosures and Reports
- Special Conditions: None
- Inclusions: Dishwasher(s), Dryer(s), Microwave(s), Refrigerator(s), See Remarks, Stove(s)/Range(s), Washer(s)
- Property ID: 447400001600
Listed by Renee A. Ostrem | Champions Real Estate | (425) 771-5020
Sold by Ashley Minnie | RE/MAX Eastside Brokers, Inc.
Get Pre-Approved Today
Schools
Schools serving 5514 Firwood Dr
School District:Edmonds School District
| Name | Grades | Distance |
|---|---|---|
Cedar Valley Community School 19200 56th Avenue West, Lynnwood, WA 98036 | K-6 | 0.4 mi |
Alderwood Middle School 1132 172nd Street Southwest, Lynnwood, WA 98037 | 7-8 | 3.2 mi |
Lynnwood High School 18218 North Road, Bothell, WA 98012 | 9-12 | 3.3 mi |
Disclaimer:
School attendance boundaries provided by ATTOM Data Solutions and are for reference only. Contact the school directly to verify enrollment eligibility.
Price & Sales History for 5514 Firwood Dr
Date
Details
Price
Change
Source
6/18/2026
Sold
$705,000
-1.95%
MLS
5/21/2026
Price Reduced
$719,000
-1.37%
MLS
5/15/2026
Price Reduced
$729,000
-1.35%
MLS
5/12/2026
Price Reduced
$739,000
-1.47%
MLS
5/01/2026
Price Reduced
$750,000
-1.96%
MLS
4/22/2026
Listed
$765,000
—
MLS
Disclaimer: Historical sales information is derived from public records provided by the county offices. Information is not guaranteed and should be independently verified.
5514 Firwood Drive, Lynnwood, WA 98036 (MLS# 2510325) is a Single Family property that was sold at $705,000 on June 18, 2026. Want to learn more about 5514 Firwood Drive? Do you have questions about finding other Single Family real estate for sale in Lynnwood? You can browse all Lynnwood real estate or contact a Coldwell Banker agent to request more information.