This is a carousel with tiles that activate property listing cards. Use the previous and next buttons to navigate.
1/1
$162,000
This is a carousel with tiles that activate property listing cards. Use the previous and next buttons to navigate.
1/1
Property Description
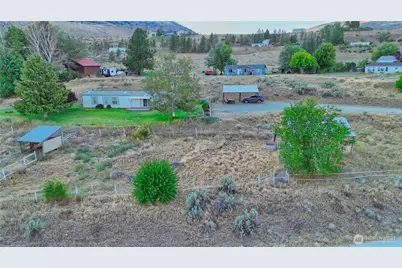
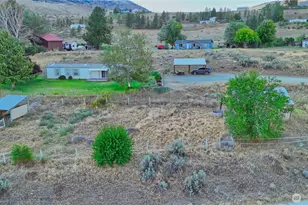
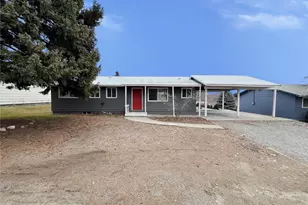
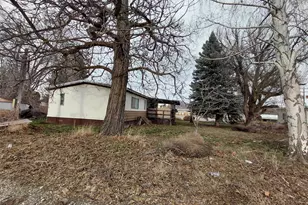
Situated on 1.52 level acres with surrounding mountain and territorial views, this well-maintained 1994 Fleetwood manufactured home offers 924 square feet with 2 bedrooms and 2 bathrooms. Primary bedroom with en suite includes a large soaking tub. Front sliding door access leads to a deck with retractable awning for shade cover and covered back porch too. Vaulted ceilings, skylights, and expansive windows fill the home with abundant natural light, creating a bright and inviting atmosphere. The fully fenced and cross-fenced property is ideal for a hobby farm and gardening. Multiple outbuildings provide excellent functionality, including a 288-square-foot detached parking cover, two molting sheds, and a metal storage building for yard equipment and tools. The spacious yard features mature shade trees, an in-ground sprinkler system, and a graveled driveway with ample parking. Located in a desirable rural community just 8 miles south of downtown Okanogan and 15 miles north of Brewster with light CCRs that provide the benefits of a community water system, road maintenance, and snow removal. Nearby you can enjoy an additional estimated 10,000 acres in Chiliwist State Wildlife Recreation Area and Indian Dan Canyon Wildlife Area Unit popular for hiking, bird watching, horseback riding, photography, and seasonal hunting. Golf enthusiasts will love being close to the award-winning Gamble Sands Resort, one of the Pacific Northwest's premier golf destinations.
Full Property Details
Full Property Details for 9 Sunrise Heights Rd
General
- Sold For: $162,000
- HOA FEE: $30/month
- HOA FEE FREQ.: Annually
- Taxes: $781 (2026)
- Status: Closed
- Type: Manufactured Home
- Source: NWMLS
- MLS ID: 2561532
- Added to Site: 72 day(s) ago
Interior
- Interior Features: Bath Off Primary, Ceiling Fan(s), Dbl Pane/Storm Window, Dining Room, Skylight(s), Vaulted Ceiling(s), Water Heater
- Appliances: Dishwasher(s), Dryer(s), Refrigerator(s), Stove(s)/Range(s), Washer(s)
- Flooring: Vinyl, Carpet
Rooms
Bathrooms
- Total Bathrooms: 2
- Full Bathrooms: 2
- Main Floor Baths: 2
Bedrooms
- Total Bedrooms: 2
- Bedrooms Main: 2
Additional Information
- Amenities: Deck, Fenced-Partially, Outbuildings, RV Parking, Sprinkler System
- Security/Safety: Partially Fenced
Parking
- Carports: Yes
- Covered Spaces: 1
- Uncovered Spaces: 4
- Parking Features: Detached Carport, Driveway, Off Street, RV Parking
Location
- Area: 620 - Okanogan Valley
- County: Okanogan
- Subdivision: Malott
- Building Name: Tollefson Tracts
- Driving Directions: From Okanogan, 2nd Ave S, continue on Hwy 20, Left onto Old Hwy 97 for 4.3 miles, Right onto N Malott Rd for .8 miles, Right onto Sunrise Heights Rd, home is on Left.
- Direction Faces: East
School Information
- High School District: Okanogan
- Elementary School: Grainger Elem
- Middle School: Okanogan Jr-Sr High
- High School: Okanogan Jr-Sr High
Community
- Association: Yes
- Assoc. Fees Include: Road Maintenance, Snow Removal, Water
Heating & Cooling
- Air Conditioning: Yes
- Cooling Type: Window Unit(s)
- Heating Type: Forced Air
- Water Heater: Electric
Utilities
- Sewer: Septic Tank
- Water: Community
Structural Information
- Structure Type: Manufactured House
- Exterior Const.: Wood Products
- Basement Desc.: None
- Foundation: Tie Down
- Roof: Composition
- Entry Location: Main
- Square Feet: 924
- Finished Total: 924 Sq. Ft.
- Year Built: 1994
- Property Condition: Fair
Manufactured Home
- Mobile Home Type: Single Wide
- Make: Fleetwood
Lot Features
- Property View: Mountains, Territorial
- Lot Size (Acres): 1.52
- Lot Size (Sq. Ft.): 66,211
- Lot Size Source: Public Records
- Lot Dimensions: 477 x 198 x 161 x 198 x 22
- Topography: Level, Partial Slope
- Lot Features: Corner Lot, Dirt Road
- Trees/Vegetation: Garden Space, Pasture
Financial Considerations
- Association Fee: $360
- Assoc Fee Freq.: Annually
- Tax Amount: $781
- Tax Year: 2026
- Terms: Cash, Conventional, VA Loan
Disclosures and Reports
- Special Conditions: None
- Inclusions: Dishwasher(s), Dryer(s), Refrigerator(s), Stove(s)/Range(s), Washer(s)
- Property ID: 7640090000
- Lot Number: 9
Listed by Monica Desautel | Best Choice Realty LLC | (206) 886-3986
Sold by Joel Sweetland | eXp Realty
Get Pre-Approved Today
Schools
Schools serving 9 Sunrise Heights Rd
School District:Okanogan School District
| Name | Grades | Distance |
|---|---|---|
Grainger Elementary School 1118 5th Street S, Okanogan, WA 98840 | K-5 | 6.8 mi |
Okanogan Middle School 244 South 5th Street, Okanogan, WA 98840 | 6-8 | 7.3 mi |
Okanogan High School 244 South 5th Street, Okanogan, WA 98840 | 9-12 | 7.3 mi |
Disclaimer:
School attendance boundaries provided by ATTOM Data Solutions and are for reference only. Contact the school directly to verify enrollment eligibility.
Price & Sales History for 9 Sunrise Heights Rd
Date
Details
Price
Change
Source
10/08/2026
Sold
$162,000
8%
MLS
7/31/2026
Listed
$150,000
—
MLS
Disclaimer: Historical sales information is derived from public records provided by the county offices. Information is not guaranteed and should be independently verified.
9 Sunrise Heights Road, Malott, WA 98829 (MLS# 2561532) is a Manufactured Home property that was sold at $162,000 on October 08, 2026. Want to learn more about 9 Sunrise Heights Road? Do you have questions about finding other Manufactured Home real estate for sale in Malott? You can browse all Malott real estate or contact a Coldwell Banker agent to request more information.