This is a carousel with tiles that activate property listing cards. Use the previous and next buttons to navigate.
1/1
$1,091,500
This is a carousel with tiles that activate property listing cards. Use the previous and next buttons to navigate.
1/1
Property Description
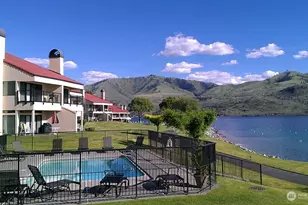
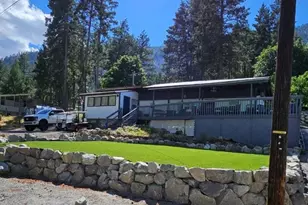
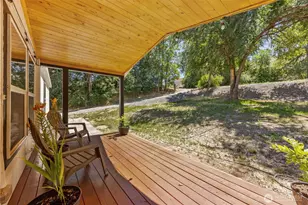
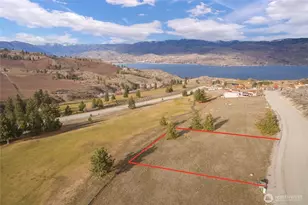
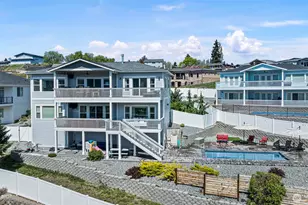
Incredible mountain & Lake Chelan views from this 2019-built 4 bed, 3 bath daylight basement home w/ pool in desirable Wapato Terrace neighborhood! Elevated kitchen perfect for entertaining w/ 8' island, upright full-size fridge & freezer, high-end Fisher & Paykel 6-burner gas stove + oven, plenty of dining space, & live-edge built-in desk area. Double sliding glass door displays expansive views & is a picturesque entrance to enjoy BBQs & sunsets on the large covered deck! Inviting primary suite w/ elevated 5-piece bath including a 6' soaking tub, dual sinks, spacious walk-in shower w/ 2 shower heads & bench, plus a generously sized-walk-in closet w/ custom shelving. Additional bedroom, full bath, thoughtfully designed laundry room w/ plenty of storage cabinets, + sink to complete the main floor. Downstairs is ideal for guests or multi-generational living w/ 2 oversized beds, full bath, family room w/ kitchenette, secondary laundry room, & access to massive crawlspace storage area. Welcoming lower patio has freshly sealed stamped concrete & private hot tub. Gorgeous in-ground pool w/ its own designated heat pump, automatic cover, & is fully-fenced for safety. Beautifully landscaped grounds w/ irrigation throughout for low-maintenance living! Ample 3-car garage including a huge RV bay (1,116 total sqft) w/ 30 & 50-amp electrical outlet, RV waste dump directly to sewer, bike racks, & shelving. Walking distance to downtown Manson, & only mins to wineries, boat launch, & parks!
Full Property Details
Full Property Details for 47 Terrace Dr
General
- Sold For: $1,091,500
- HOA FEE: $17/month
- HOA FEE FREQ.: Annually
- Taxes: $6,486 (2026)
- Status: Closed
- Type: Single Family
- Source: NWMLS
- MLS ID: 2522731
- Added to Site: 60 day(s) ago
Interior
- Interior Features: Second Kitchen, Bath Off Primary, Ceiling Fan(s), Dbl Pane/Storm Window, Dining Room, Fireplace, Vaulted Ceiling(s), Walk-In Closet(s), Water Heater
- Fireplace: Yes
- Number of Fireplaces: 1
- Fireplace(s): Electric, Gas
- Appliances: Dishwasher(s), Dryer(s), Garbage Disposal, Microwave(s), Refrigerator(s), Stove(s)/Range(s), Washer(s)
- Flooring: Engineered Hardwood
Rooms
Bathrooms
- Total Bathrooms: 3
- Full Bathrooms: 3
- Main Floor Baths: 2
- Lower - Full Baths: 1
Bedrooms
- Total Bedrooms: 4
- Bedrooms Lower: 2
- Bedrooms Main: 2
Additional Information
- Amenities: Cable TV, Deck, Fenced-Partially, High Speed Internet, Hot Tub/Spa, Patio, Propane, RV Parking, Sprinkler System
- Pool: Yes
- Pool Description: In-Ground
- Spa: Yes
- Security/Safety: Partially Fenced
Parking
- Garage: Yes
- Attached garage: Yes
- Covered Spaces: 3
- Uncovered Spaces: 10
- Parking Features: Driveway, Attached Garage, Off Street, RV Parking
Location
- Area: 961 - Lake Chelan
- County: Chelan
- Subdivision: Manson
- Driving Directions: Hwy 150 toward Manson - Turn right on Quetilquasoon Road, then right on Green Ave, then left on Terrace Drive. Follow directional signs.
School Information
- High School District: Manson
- Elementary School: Manson Elem
- Middle School: Manson Jnr Snr High
- High School: Manson Jnr Snr High
Community
- Association: Yes
- Assoc. Fees Include: Road Maintenance, Snow Removal
Heating & Cooling
- Air Conditioning: Yes
- Cooling Type: Heat Pump
- Heating Type: Forced Air, Heat Pump
- Water Heater: Electric
Utilities
- Sewer: Sewer Connected
- Water: Public
Structural Information
- Structure Type: House
- Exterior Const.: Cement Planked, Stone
- Basement Desc.: Daylight
- Foundation: Poured Concrete
- Roof: Composition
- Entry Location: Main
- Square Feet: 2,615
- Finished Total: 2,615 Sq. Ft.
- Year Built: 2019
- Property Condition: Very Good
Lot Features
- Property View: Lake, Mountains
- Lot Size (Acres): 0.28
- Lot Size (Sq. Ft.): 12,197
- Lot Size Source: Realist
- Topography: Level, Partial Slope, Terraces
- Lot Features: Curbs, Dead End Street, Paved, Sidewalk
Financial Considerations
- Association Fee: $202
- Assoc Fee Freq.: Annually
- Tax Amount: $6,486
- Tax Year: 2026
- Terms: Cash, Conventional, FHA, VA Loan
Disclosures and Reports
- Special Conditions: None
- Inclusions: Dishwasher(s), Dryer(s), Garbage Disposal, Microwave(s), Refrigerator(s), Stove(s)/Range(s), Washer(s)
- Property ID: 282135946160
Listed by Melissa Canfield-Crumb | Real Broker LLC | (855) 450-0442
Sold by Nicole Turner | KW Frontline
Get Pre-Approved Today
Schools
Schools serving 47 Terrace Dr
School District:Manson School District
| Name | Grades | Distance |
|---|---|---|
Manson Elementary School 950 Totem Pole Road, Manson, WA 98831 | PK-5 | 0.1 mi |
Manson Middle School 1000 Totem Pole Road, Manson, WA 98831 | 6-8 | 0.2 mi |
Manson Junior Senior High School 1000 Totem Pole Road, Manson, WA 98831 | 9-12 | 0.2 mi |
Disclaimer:
School attendance boundaries provided by ATTOM Data Solutions and are for reference only. Contact the school directly to verify enrollment eligibility.
Price & Sales History for 47 Terrace Dr
Date
Details
Price
Change
Source
6/08/2026
Sold
$1,091,500
-0.46%
MLS
5/13/2026
Listed
$1,096,500
—
MLS
Disclaimer: Historical sales information is derived from public records provided by the county offices. Information is not guaranteed and should be independently verified.
47 Terrace Drive, Manson, WA 98831 (MLS# 2522731) is a Single Family property that was sold at $1,091,500 on June 08, 2026. Want to learn more about 47 Terrace Drive? Do you have questions about finding other Single Family real estate for sale in Manson? You can browse all Manson real estate or contact a Coldwell Banker agent to request more information.