This is a carousel with tiles that activate property listing cards. Use the previous and next buttons to navigate.
1/1
$1,095,000
This is a carousel with tiles that activate property listing cards. Use the previous and next buttons to navigate.
1/1
Property Description
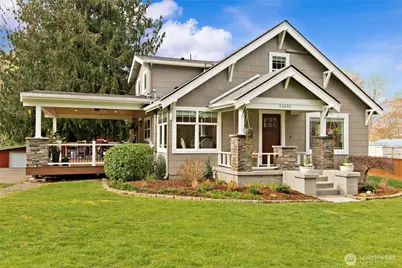
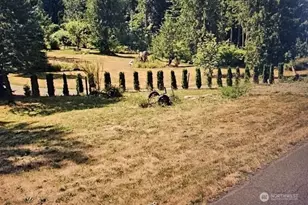
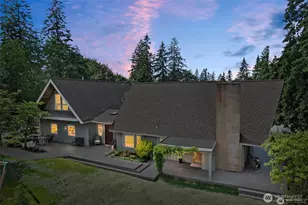
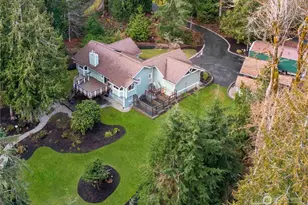
Set in the desirable Hobart area, this well-maintained 1940s Craftsman blends timeless character with modern convenience and room to spread out. The main-floor primary suite is warm and inviting-complete with doors that open to the expansive deck, creating an effortless indoor/outdoor connection. The custom designed primary closet includes an in-wall safe for added security. Upstairs is conveniently versatile with two additional bedrooms, a full bath, and bonus spaces ideal for an office, playroom, or cozy reading nook-perfect for work, hobbies, or guests. Warm hardwoods, custom cabinetry, and a bright layout feel classic yet comfortable. The Permadry basement adds peace of mind plus extra usable space for storage, projects, or future possibilities. Step outside to a private retreat: a sprawling multizone Trex deck built for entertaining, a level open lawn framed by mature evergreens, and space to gather and play-basketball hoop, play area, pets, and gardens. Parking is abundant, with a large paved area for guests and toys. The showstopper is the huge shop/barn with a 9000-lb vehicle lift, multiple bay access, loft storage, and flexible room for a workshop or gym-bring your BIG ideas. Epoxy flooring and upgraded lighting add function and polish. Major systems have been addressed: electrical, plumbing, A/C, tankless water heater, and a new iron/backflush well filtration system. More than a home-it's a lifestyle property made for entertaining, creating, and everyday comfort.
Full Property Details
Full Property Details for 21635 260th Ave SE
General
- Sold For: $1,095,000
- Taxes: $6,298 (2025)
- Status: Closed
- Type: Single Family
- Source: NWMLS
- MLS ID: 2484895
- Added to Site: 92 day(s) ago
Interior
- Interior Features: Bath Off Primary, Ceiling Fan(s), Dbl Pane/Storm Window, Dining Room, Loft, Walk-In Closet(s), Water Heater
- Appliances: Dishwasher(s), Dryer(s), Refrigerator(s), Stove(s)/Range(s), Washer(s)
- Flooring: Hardwood, Carpet
Rooms
Bathrooms
- Total Bathrooms: 3
- Full Bathrooms: 1
- 3/4 Bathrooms: 1
- Half Bathrooms: 1
- Upper - Full Baths: 1
- Main Floor Baths: 2
- Main - 3/4 Baths: 1
- Main - 1/2 Baths: 1
Bedrooms
- Total Bedrooms: 3
- Bedrooms Upper: 2
- Bedrooms Main: 1
Additional Information
- Amenities: Cable TV, Deck, Dog Run, Fenced-Fully, Gas Available, Gated Entry, High Speed Internet, Outbuildings, RV Parking, Shop
- Security/Safety: Fully Fenced, Security Gate
Parking
- Garage: Yes
- Covered Spaces: 6
- Parking Features: Driveway, Detached Garage, Off Street, RV Parking
Location
- Area: 320 - Black Diamond/Maple Valley
- County: King
- Subdivision: Hobart
- Driving Directions: From Hwy 18 take 244th Exit, head South on 244th Ave SE, Left on SE 216th St, Right on 260th, home is on the Right.
School Information
- High School District: Tahoma
- Elementary School: Tahoma Elementary
- Middle School: Summit Trail Middle School
- High School: Tahoma Snr High
Heating & Cooling
- Air Conditioning: Yes
- Cooling Type: Ductless, Heat Pump
- Heating Type: Ductless, Heat Pump
- Water Heater: Gas
Utilities
- Sewer: Septic Tank
- Water: Individual Well
Structural Information
- Structure Type: House
- Exterior Const.: Wood
- Basement Desc.: Partially Finished
- Foundation: Slab
- Roof: Composition
- Entry Location: Main
- Square Feet: 2,932
- Finished Total: 1,852 Sq. Ft.
- Unfinished Total: 1,080 Sq. Ft.
- Year Built: 1941
- Property Condition: Updated/Remodeled
Lot Features
- Property View: Territorial
- Lot Size (Acres): 0.8724
- Lot Size (Sq. Ft.): 38,000
- Lot Size Source: KCR
- Topography: Level, Partial Slope
- Lot Features: Paved
- Trees/Vegetation: Fruit Trees, Garden Space
Financial Considerations
- Tax Amount: $6,298
- Tax Year: 2025
- Terms: Cash, Conventional, FHA, VA Loan
Disclosures and Reports
- Special Conditions: None
- Inclusions: Dishwasher(s), Dryer(s), Refrigerator(s), Stove(s)/Range(s), Washer(s)
- Property ID: 1122069116
Listed by Tammie A Mabry | John L. Scott, Inc. | (253) 859-8500
Sold by Jody Guerra | John L. Scott, Inc.
Get Pre-Approved Today
Schools
Schools serving 21635 260th Ave SE
School District:Tahoma School District
| Name | Grades | Distance |
|---|---|---|
Tahoma Elementary 24425 Southeast 216th Street, Maple Valley, WA 98038 | K-5 | 0.9 mi |
Summit Trail Middle School 25600 Southeast Summit Landsburg Road, Ravensdale, WA 98051 | 6-8 | 2.4 mi |
Tahoma Senior High School 23499 Southeast Tahoma Way, Maple Valley, WA 98038 | 9-12 | 3.8 mi |
Disclaimer:
School attendance boundaries provided by ATTOM Data Solutions and are for reference only. Contact the school directly to verify enrollment eligibility.
Price & Sales History for 21635 260th Ave SE
Date
Details
Price
Change
Source
4/17/2026
Sold
$1,095,000
—
MLS
2/27/2026
Listed
$1,095,000
—
MLS
Disclaimer: Historical sales information is derived from public records provided by the county offices. Information is not guaranteed and should be independently verified.
21635 260th Avenue SE, Maple Valley, WA 98038 (MLS# 2484895) is a Single Family property that was sold at $1,095,000 on April 17, 2026. Want to learn more about 21635 260th Avenue SE? Do you have questions about finding other Single Family real estate for sale in Maple Valley? You can browse all Maple Valley real estate or contact a Coldwell Banker agent to request more information.