This is a carousel with tiles that activate property listing cards. Use the previous and next buttons to navigate.
1/1
$530,000
This is a carousel with tiles that activate property listing cards. Use the previous and next buttons to navigate.
1/1
Property Description
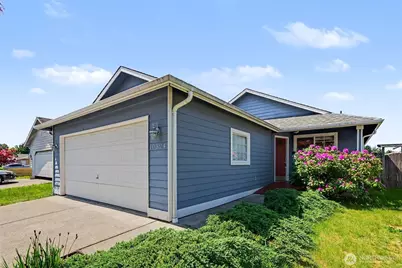
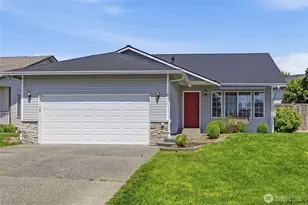
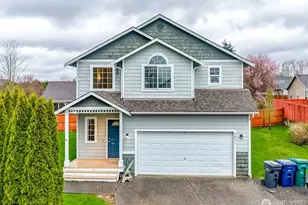
Welcome to this beautifully maintained home in the highly desirable Sunnyside / Kellogg Village area of Marysville. Nestled on a vibrant residential street, this property offers the perfect blend of comfort, convenience, and modern living. Step inside to an inviting open-concept layout filled with natural light. The spacious living room flows seamlessly into the dining area & kitchen-ideal for entertaining or cozy nights in. Kitchen features ample cabinetry, generous counter w/ eating space & a functional layout perfect for everyday cooking needs. Spacious primary with it's own en-suite, & 2 additional bedrooms offer flexibility for guests, home office, or hobbies. Convenient dedicated laundry room & second bath w/ accessible shower complete the floorplan that lives large thanks to vaulted ceilings & abundant natural light throughout the home, w/ heat pump to keep home comfortable inside year round. The attached garage provides extra storage & parking & home's roof replaced only 6 years ago. Outside, enjoy a fully fenced backyard-perfect for pets, play, or summer BBQs. Located minutes from shopping, dining, parks, I-5 & Hwy 9, this home offers easy commuting & access to all of the areas many amenities. Community offers parks & walking trails throughout. Whether you're a first-time buyer or looking to upgrade, this property delivers exceptional value in a fantastic location. Don't miss your chance to make this Marysville gem your own! Home was partially virtually staged.
Full Property Details
Full Property Details for 10324 59th Dr NE
General
- Sold For: $530,000
- HOA FEE: $16/month
- HOA FEE FREQ.: Annually
- Taxes: $804 (2026)
- Status: Closed
- Type: Single Family
- Source: NWMLS
- MLS ID: 2524016
- Added to Site: 59 day(s) ago
Rental Information
- Short Term: Yes
Interior
- Interior Features: Bath Off Primary, Dbl Pane/Storm Window, Dining Room, High Tech Cabling, Vaulted Ceiling(s), Water Heater
- Appliances: Dishwasher(s), Garbage Disposal, Microwave(s), Refrigerator(s), Stove(s)/Range(s)
- Flooring: Hardwood, Carpet
Rooms
Bathrooms
- Total Bathrooms: 2
- Full Bathrooms: 1
- 3/4 Bathrooms: 1
- Main Floor Baths: 2
- Main - 3/4 Baths: 1
Bedrooms
- Total Bedrooms: 3
- Bedrooms Main: 3
Additional Information
- Amenities: Deck, Fenced-Fully, Gas Available, High Speed Internet
- Security/Safety: Fully Fenced
Parking
- Garage: Yes
- Attached garage: Yes
- Covered Spaces: 2
- Uncovered Spaces: 2
- Parking Features: Driveway, Attached Garage, Off Street
Location
- Area: 770 - Northwest Snohomish
- County: Snohomish
- Subdivision: Kellogg Village
- Driving Directions: GPS works! From I-5, EXIT 200 / 88th St NE towards Quil Ceda Way RIGHT on 88th St NE, LEFT onto Hwy 99/State Ave RIGHT on 100th St NE LEFT on 59th Dr NE LEFT to stay on 59th Dr NE home will be on LEFT
- Direction Faces: East
School Information
- High School District: Marysville
- Elementary School: Cascade Elem
- Middle School: Cedarcrest Sch
- High School: Marysville Pilchuck
Community
- Association: Yes
- Assoc. Fees Include: Common Area Maintenance, Road Maintenance
Heating & Cooling
- Air Conditioning: Yes
- Cooling Type: Forced Air, Heat Pump
- Heating Type: Forced Air, Heat Pump
- Water Heater: Gas
Utilities
- Sewer: Sewer Connected
- Water: Public
Structural Information
- Architectural Style: Contemporary
- Structure Type: House
- Exterior Const.: Cement/Concrete, Wood Products
- Basement Desc.: None
- Foundation: Poured Concrete
- Roof: Composition
- Entry Location: Main
- Square Feet: 1,170
- Finished Total: 1,170 Sq. Ft.
- Year Built: 1999
- Property Condition: Good
Lot Features
- Property View: Territorial
- Lot Size (Acres): 0.09
- Lot Size (Sq. Ft.): 3,920
- Lot Size Source: Public Records
- Lot Dimensions: 95' x 40' x 96' x 40'
- Topography: Level
- Lot Features: Curbs, Paved, Sidewalk
- Trees/Vegetation: Garden Space
Financial Considerations
- Association Fee: $190
- Assoc Fee Freq.: Annually
- Tax Amount: $804.98
- Tax Year: 2026
- Terms: Cash, Conventional, FHA, State Bond, VA Loan
Disclosures and Reports
- Special Conditions: None
- Inclusions: Dishwasher(s), Garbage Disposal, Microwave(s), Refrigerator(s), Stove(s)/Range(s)
- Property ID: 891500001300
Listed by Jenna Staker | Orchard Brokerage, LLC | (844) 819-1373
Sold by Dan Nelson | MacPherson's RHB
Get Pre-Approved Today
Schools
Schools serving 10324 59th Dr NE
School District:Marysville School District
| Name | Grades | Distance |
|---|---|---|
Cascade Elementary School, Marysville, WA 5200 100th Street Northeast, Marysville, WA 98270 | K-5 | 0.5 mi |
Marysville Middle School 4923 67th Street Northeast, Marysville, WA 98270 | 6-8 | 2.1 mi |
Marysville Pilchuck High School 5611 108th Street Northeast, Marysville, WA 98271 | 9-12 | 0.5 mi |
Disclaimer:
School attendance boundaries provided by ATTOM Data Solutions and are for reference only. Contact the school directly to verify enrollment eligibility.
Price & Sales History for 10324 59th Dr NE
Date
Details
Price
Change
Source
6/22/2026
Sold
$530,000
—
MLS
5/14/2026
Listed
$530,000
—
MLS
Disclaimer: Historical sales information is derived from public records provided by the county offices. Information is not guaranteed and should be independently verified.
10324 59th Drive NE, Marysville, WA 98270 (MLS# 2524016) is a Single Family property that was sold at $530,000 on June 22, 2026. Want to learn more about 10324 59th Drive NE? Do you have questions about finding other Single Family real estate for sale in Marysville? You can browse all Marysville real estate or contact a Coldwell Banker agent to request more information.