This is a carousel with tiles that activate property listing cards. Use the previous and next buttons to navigate.
1/1
$90,000
This is a carousel with tiles that activate property listing cards. Use the previous and next buttons to navigate.
1/1
Property Description
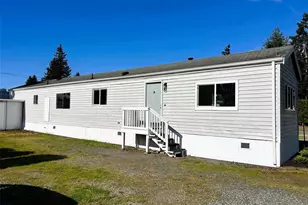
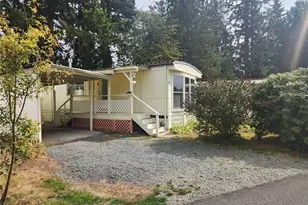
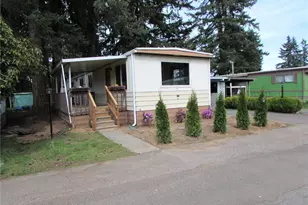
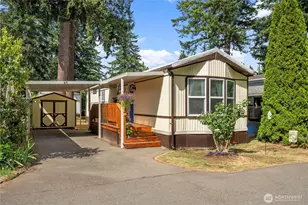
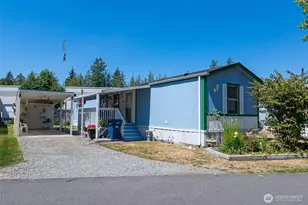
Adorable,Clean & Updated 2BR/2BA Home in this cozy 55+ Community!Welcome to your peaceful oasis on a quiet cul-de-sac!This bright, sun-filled home offers the perfect blend of modern updates, spacious outdoor deck living, and active community amenities. Interior Updates: Enjoy brand-new flooring throughout the kitchen and main living area, plus fresh paint in every room to brighten your days. Spacious Kitchen:Large eat-in kitchen boasts abundant storage & plenty of room for full-size table & chairs. All Appliances including Washer, Dryer stay. Bonus: A chest freezer in the shed stays, too! Primary Bedroom features a private, en-suite bathroom with double vanity, soaking tub, and a separate shower. Relax on the large seating deck, or utilize the fantastic second deck-perfect for a pet area. Mature landscaping with "green thumb" touches. Storage shed onsite has power to it! Bonus Comfort: A brand-new, in-box air conditioner is included with the sale! Low Space Rent: Water and sewer are included in your monthly rent at no extra expense. Amenities: Clubhouse access includes swimming pool, showers, and a recreation room with a full kitchen. Check out the community monthly calendar for activities! Perks: Onsite RV/boat parking is available. Pets are welcome (subj. to some restrictions) . Close to shopping with quick, easy access to I-5. Showings by appointment only (home is currently occupied).Park application and a small application fee per couple are required for residency.
Full Property Details
Full Property Details for 16600 25th Ave NE #61
General
- Sold For: $90,000
- Taxes: $589 (2026)
- Status: Closed
- Type: Manufactured Home
- Source: NWMLS
- MLS ID: 2478144
- Added to Site: 125 day(s) ago
Interior
- Rooms/Areas: Kitchen With Eating Space, Living Room, Utility Room
- Interior Features: Water Heater
- Appliances: Dishwasher(s), Dryer(s), Microwave(s), Refrigerator(s), Stove(s)/Range(s), Washer(s)
- Flooring: Vinyl, Carpet
Rooms
Bathrooms
- Total Bathrooms: 2
- Full Bathrooms: 1
- 3/4 Bathrooms: 1
Bedrooms
- Total Bedrooms: 2
Additional Information
- Security/Safety: Security System
Parking
- Carports: Yes
- Parking Features: Carport
Location
- Area: 770 - Northwest Snohomish
- County: Snohomish
- Subdivision: Smokey Point
- Driving Directions: Exit 206, turn W on 172nd to light/27th to turn Left on 169th. Turn right on 25th ( first light) and follow it to Crystal Tree Village. Go sto stop sign, turn R, then very 1st R into cul de sac.
- Direction Faces: West
School Information
- High School District: Lakewood
- Elementary School: Buyer To Verify
- Middle School: Lakewood Mid
- High School: Lakewood High
Heating & Cooling
- Air Conditioning: Yes
- Cooling Type: Window Unit(s)
- Heating Type: Forced Air
- Water Heater: Electric
Utilities
- Water: Public
Structural Information
- Structure Type: Manufactured House
- Exterior Const.: Metal/Vinyl, Wood, Wood Products
- Skirting: Metal
- Foundation: Pillar/Post/Pier
- Roof: Flat, Metal
- Square Feet: 924
- Year Built: 1977
- Property Condition: Good
Manufactured Home
- Mobile Home Type: Single Wide
- Mfg Home Features: Awnings, Bath Off Primary, Double Pane Windows, Drapes, Jetted/Soaking Tub, Landscaped, Patio/Porch/Deck, Security System
- Make: Fleetwood
- Model: 65/14
- Home to Remain: Yes
Park Information
- Park Name: Crystal Tree Village
Lot Features
- Lot Features: Cul-De-Sac, Dead End Street, Paved
Green Features
- Energy Efficient: Double Pane Windows
Financial Considerations
- Land Lease Fee: $735
- Tax Amount: $589
- Tax Year: 2026
- Terms: Cash, Conventional
Disclosures and Reports
- Special Conditions: None
- Inclusions: Awnings, Dishwasher(s), Drapes, Dryer(s), Microwave(s), Refrigerator(s), Security System, Sewer, Stove(s)/Range(s), Washer(s), Water
- Property ID: 960003006100
Listed by Shannan R. Leonard | The Preview Group | (360) 659-6800
Sold by Randy McMillan | The Preview Group
Get Pre-Approved Today
Price & Sales History for 16600 25th Ave NE #61
Date
Details
Price
Change
Source
8/19/2026
Sold
$90,000
-13.46%
MLS
5/27/2026
Price Reduced
$104,000
-5.41%
MLS
4/22/2026
Listed
$109,950
—
MLS
Disclaimer: Historical sales information is derived from public records provided by the county offices. Information is not guaranteed and should be independently verified.
16600 25th Avenue NE #61, Marysville, WA 98271 (MLS# 2478144) is a Manufactured Home property that was sold at $90,000 on August 19, 2026. Want to learn more about 16600 25th Avenue NE #61? Do you have questions about finding other Manufactured Home real estate for sale in Marysville? You can browse all Marysville real estate or contact a Coldwell Banker agent to request more information.