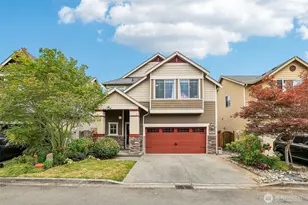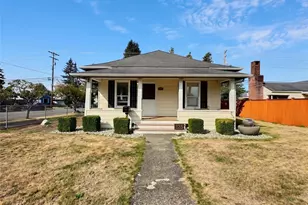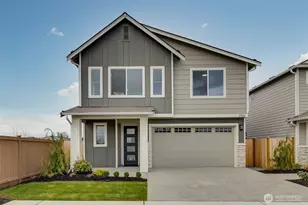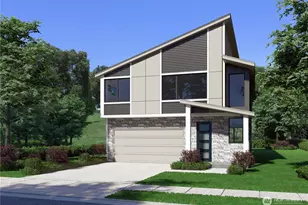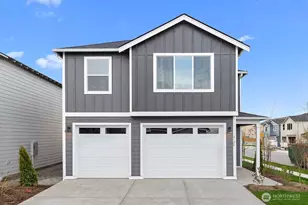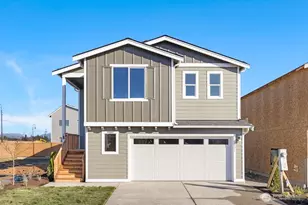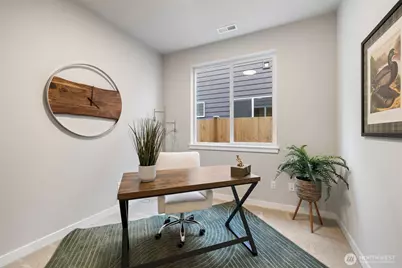
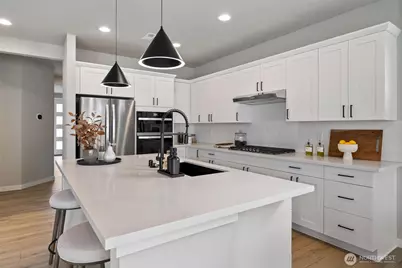
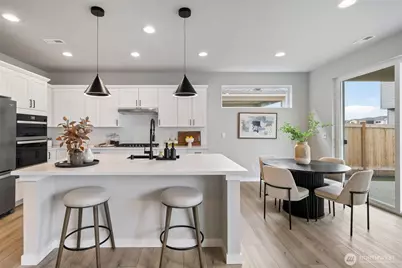
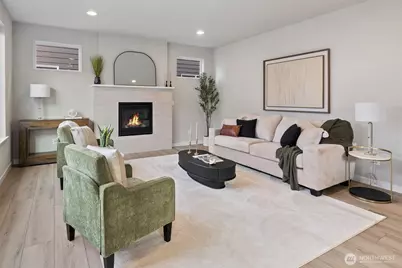
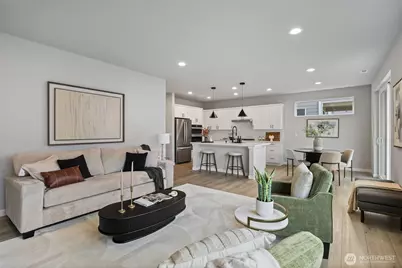
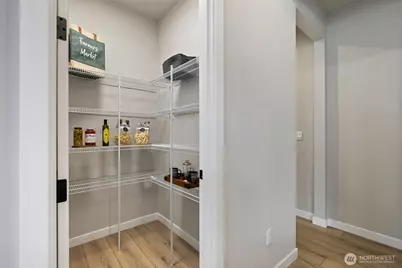
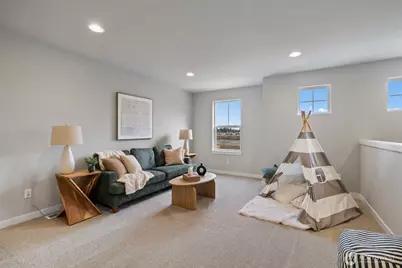
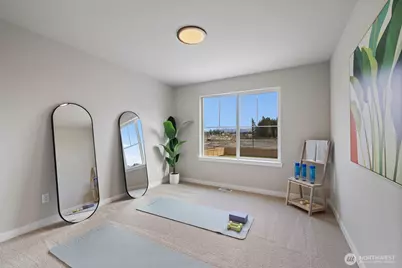
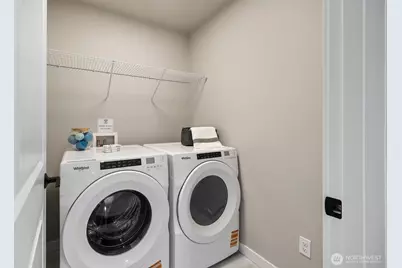
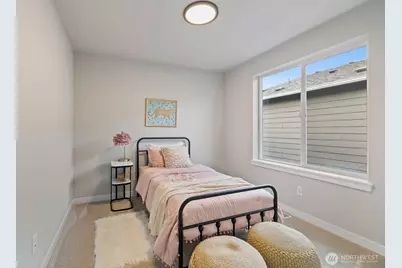
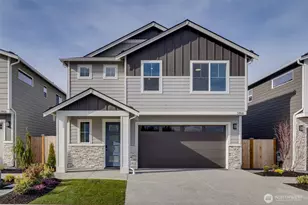
This is a carousel with tiles that activate property listing cards. Use the previous and next buttons to navigate.
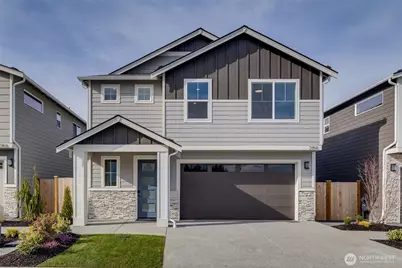
$719,950
Get directions
View more dates
Join us at 2154 169th Street NE on:
- Open House: 1:00 PM - 3:00 PM
Sunday 8/30 1:00 PM - 3:00 PM
2154 169th Street NE,Marysville, WA 982712154 169th Street NEMarysvilleWA98271
This is a carousel with tiles that activate property listing cards. Use the previous and next buttons to navigate.
Full Property Details for 2154 169th St NE
General
- Price: $719,950
- HOA FEE: $75/month
- Taxes: (2025)
- Status: Under Contract
- Type: Single Family
- Source: NWMLS
- MLS ID: 2544799
- Updated: 7/26/2026
- Added to Site: 64 day(s) ago
Interior
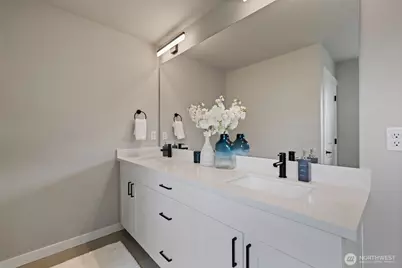
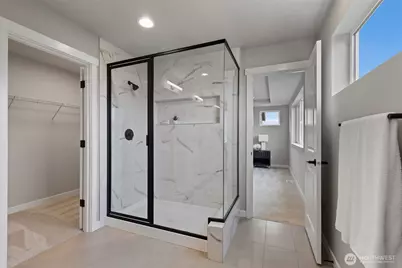
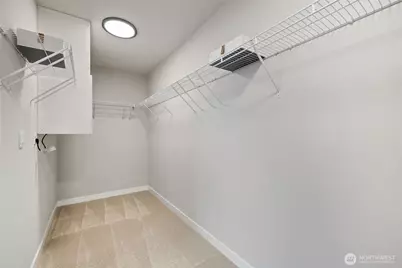
- Interior Features: Bath Off Primary, Dbl Pane/Storm Window, Fireplace, Pantry, SMART Wired, Walk-In Closet(s), Water Heater
- Fireplace: Yes
- Number of Fireplaces: 1
- Fireplace(s): Gas
- Appliances: Dishwasher(s), Garbage Disposal, Microwave(s), Stove(s)/Range(s)
- Flooring: Ceramic Tile, Vinyl, Vinyl Plank, Carpet
Rooms
Bathrooms
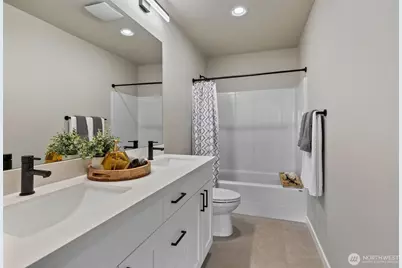
- Total Bathrooms: 3
- Full Bathrooms: 1
- 3/4 Bathrooms: 1
- Half Bathrooms: 1
- Upper - Full Baths: 1
- Upper - 3/4 Baths: 1
- Main Floor Baths: 1
- Main - 1/2 Baths: 1
Bedrooms
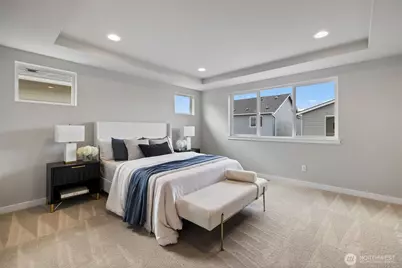
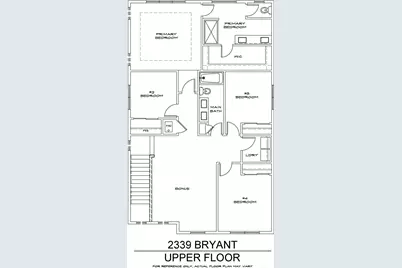
- Total Bedrooms: 4
- Bedrooms Upper: 4
Additional Information
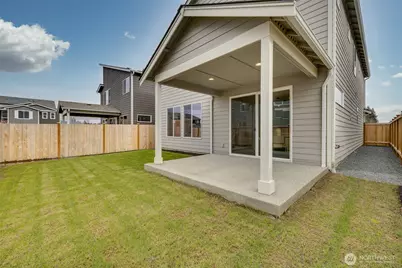
- Amenities: Fenced-Fully, Gas Available, High Speed Internet, Irrigation, Patio
- Security/Safety: Fully Fenced
Parking
- Garage: Yes
- Attached garage: Yes
- Covered Spaces: 2
- Parking Features: Attached Garage
Location
- Area: 770 - Northwest Snohomish
- County: Snohomish
- Subdivision: Smokey Point
- Building Name: Sather Farms Phase III
- Driving Directions: From I-5, Exit 206 (Smokey Point). West on 172nd St NE. At the traffic circle, take the 3rd Exit onto 23rd Ave NE; Right onto 169th St NE, left into first private drive; 2nd house on the right.
- Direction Faces: East
School Information
- High School District: Lakewood
- Elementary School: Buyer To Verify
- Middle School: Lakewood Mid
- High School: Lakewood High
Community
- Association: Yes
- Assoc. Fees Include: Road Maintenance, See Remarks
Heating & Cooling
- Air Conditioning: Yes
- Cooling Type: Forced Air, Heat Pump
- Heating Type: Forced Air, Heat Pump, HRV/ERV System
- Water Heater: HE Heat Pump - Electric
Utilities
- Sewer: Sewer Connected
- Water: Public
Structural Information
- Architectural Style: Contemporary
- Structure Type: House
- Builder: Huseby Homes, LLC
- Construction Status: Completed
- Exterior Const.: Stone, Wood Products
- Basement Desc.: None
- Foundation: Slab
- Roof: Composition
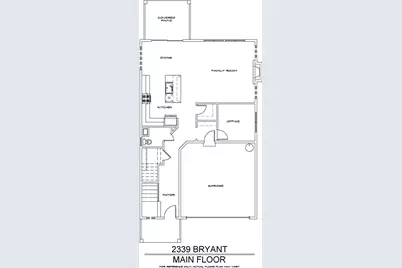
- Square Feet: 2,339
- Finished Total: 2,339 Sq. Ft.
- Year Built: 2025
- Property Condition: Very Good
Lot Features
- Property View: Territorial
- Lot Size (Acres): 0.0826
- Lot Size (Sq. Ft.): 3,600
- Lot Size Source: Recorded Plat Map
- Topography: Level
- Lot Features: Curbs, Paved
Financial Considerations
- Association Fee: $75
- Assoc Fee Freq.: Monthly
- Tax Year: 2025
- Terms: Cash, Conventional, FHA, VA Loan
Disclosures and Reports
- Special Conditions: None
- Inclusions: Dishwasher(s), Garbage Disposal, Microwave(s), Stove(s)/Range(s)
- Property ID: 1224400006600
- Lot Number: 66
Listed by Renee Huseby | John L. Scott Everett | (425) 355-0200
Schools serving 2154 169th St NE
| Name | Grades | Distance |
|---|---|---|
Lakewood Elementary School 17000 16th Dr N.E., Marysville, WA 98223 | K-5 | 0.4 mi |
Lakewood Middle School 16800 16th Drive Northeast, Marysville, WA 98271 | 6-8 | 0.4 mi |
Lakewood High School 17023 11th Ave NE, Arlington, WA 98223 | 9-12 | 0.6 mi |
Price & Sales History for 2154 169th St NE
Tax History for 2154 169th St NE
Estimate the Cost for 2154 169th St NE
2154 169th Street NE, Marysville, WA 98271 (MLS# 2544799) is a Single Family property with 4 bedrooms, 1 full bathroom and 2 partial bathrooms. 2154 169th Street NE is currently listed for $719,950 and was received on June 26, 2026. Want to learn more about 2154 169th Street NE? Do you have questions about finding other Single Family real estate for sale in Marysville? You can browse all Marysville real estate or contact a Coldwell Banker agent to request more information.