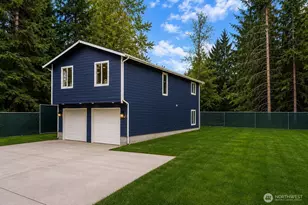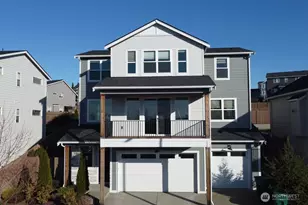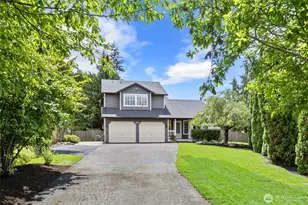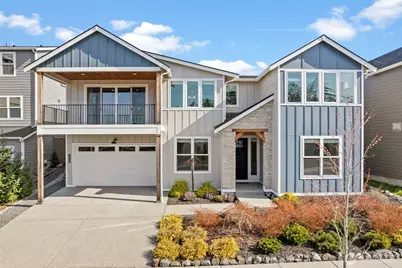

This is a carousel with tiles that activate property listing cards. Use the previous and next buttons to navigate.
1/1
$785,000
This is a carousel with tiles that activate property listing cards. Use the previous and next buttons to navigate.
1/1
Property Description
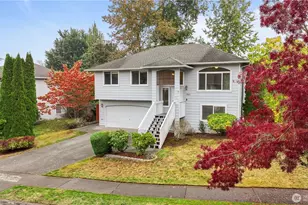
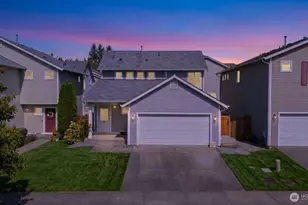
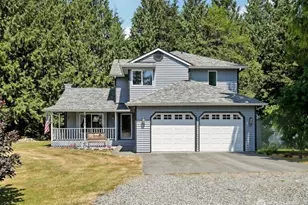
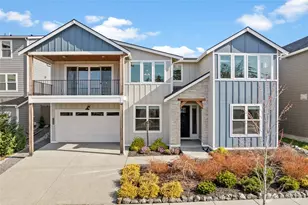
Discover the perfect blend of modern farmhouse charm and contemporary luxury in this expansive 2,691 sq ft residence, featuring 4 generously sized bedrooms plus a dedicated home office. The inviting open-concept layout flows effortlessly, creating an ideal space for entertaining and comfortable everyday living. Bathed in abundant natural light, the home feels bright, airy, and welcoming throughout. Retreat to the luxurious primary suite, a true sanctuary illuminated by natural light and complete with a spa-inspired en-suite bath. Indulge in the elegant freestanding soaking tub and step into the sophisticated tiled shower boasting dual showerheads for a rejuvenating experience. The chef's kitchen shines with stunning quartz countertops, complemented by a sleek modern tile backsplash and premium finishes that extend to all bathrooms. Underfoot, gorgeous engineered hardwood floors add timeless warmth and sophistication. Curb appeal is elevated by handsome stone accents, classic 8 ft garage doors, and the signature modern farmhouse aesthetic. Step outside to beautifully fully landscaped front and back yards, complete with a welcoming covered front deck with mountain and sound views-perfect for morning coffee or evening relaxation. Low maintenance fully fenced back yard features hot tub and storage shed. This thoughtfully designed home combines style, functionality, and premium details-ready for your next chapter. Mortgage savings may be available for buyers of this listing.
Full Property Details
Full Property Details for 4009 60th Ave NE
General
- Sold For: $785,000
- HOA FEE: $50/month
- HOA FEE FREQ.: Annually
- Taxes: $5,786 (2025)
- Status: Closed
- Type: Single Family
- Source: NWMLS
- MLS ID: 2485621
- Added to Site: 129 day(s) ago
Interior
- Interior Features: Ceiling Fan(s), Dining Room, Fireplace, Pantry, Vaulted Ceiling(s), Walk-In Closet(s), Water Heater
- Fireplace: Yes
- Number of Fireplaces: 1
- Fireplace(s): Gas
- Appliances: Dishwasher(s), Garbage Disposal, Microwave(s), Refrigerator(s), Stove(s)/Range(s)
- Flooring: Hardwood, Vinyl, Carpet
Rooms
Bathrooms
- Total Bathrooms: 3
- Full Bathrooms: 2
- Half Bathrooms: 1
- Upper - Full Baths: 1
- Upper - 1/2 Baths: 1
- Main Floor Baths: 1
Bedrooms
- Total Bedrooms: 4
- Bedrooms Upper: 1
- Bedrooms Main: 3
Additional Information
- Amenities: Cable TV, Deck, Fenced-Fully, Gas Available, High Speed Internet, Hot Tub/Spa, Outbuildings, Patio
- Spa: Yes
- Security/Safety: Fully Fenced
Parking
- Garage: Yes
- Attached garage: Yes
- Covered Spaces: 2
- Uncovered Spaces: 2
- Parking Features: Driveway, Attached Garage, Off Street
Location
- Area: 770 - Northwest Snohomish
- County: Snohomish
- Subdivision: Sunnyside
- Building Name: Bellewood Rdg
- Driving Directions: From Sunnyside Blvd SE, West on 41st St NE, South on 60th Ave NE. Home on Left.
School Information
- High School District: Marysville
- Elementary School: Buyer To Verify
- Middle School: Buyer To Verify
- High School: Buyer To Verify
Community
- Association: Yes
- Assoc. Fees Include: Common Area Maintenance, Road Maintenance
Heating & Cooling
- Air Conditioning: Yes
- Cooling Type: 90%+ High Efficiency, Central Air
- Heating Type: 90%+ High Efficiency, Forced Air
- Water Heater: Tankless
Utilities
- Sewer: Sewer Connected
- Water: Public
Structural Information
- Architectural Style: Craftsman
- Structure Type: House
- Builder: Cornerstone Homes
- Exterior Const.: Cement Planked, Stone
- Basement Desc.: None
- Foundation: Poured Concrete
- Roof: Composition
- Entry Location: Main
- Square Feet: 2,691
- Finished Total: 2,691 Sq. Ft.
- Year Built: 2021
- Property Condition: Very Good
Lot Features
- Property View: Mountains, Partial, Territorial
- Lot Size (Acres): 0.14
- Lot Size (Sq. Ft.): 6,098
- Lot Size Source: Realist - Buyer to Verify
- Topography: Level, Sloped
- Lot Features: Curbs, Dead End Street, Paved, Sidewalk
- Trees/Vegetation: Garden Space
Financial Considerations
- Association Fee: $600
- Assoc Fee Freq.: Annually
- Tax Amount: $5,786
- Tax Year: 2025
- Terms: Cash, Conventional, FHA, VA Loan
Disclosures and Reports
- Special Conditions: None
- Inclusions: Dishwasher(s), Garbage Disposal, Microwave(s), Refrigerator(s), Stove(s)/Range(s)
- Property ID: 1195300004200
Get Pre-Approved Today
Schools
Schools serving 4009 60th Ave NE
School District:Marysville School District
| Name | Grades | Distance |
|---|---|---|
Sunnyside Elementary School, Marysville, WA 3707 Sunnyside Boulevard, Marysville, WA 98270 | K-5 | 0.3 mi |
Cedarcrest School 6400 88th Street Northeast, Marysville, WA 98270 | 6-8 | 2.8 mi |
Marysville Getchell High School 8301 84th Street Northeast, Marysville, WA 98270 | 9-12 | 3.2 mi |
Disclaimer:
School attendance boundaries provided by ATTOM Data Solutions and are for reference only. Contact the school directly to verify enrollment eligibility.
Price & Sales History for 4009 60th Ave NE
Date
Details
Price
Change
Source
5/28/2026
Sold
$785,000
-3.68%
MLS
3/23/2026
Price Reduced
$815,000
-1.21%
MLS
3/05/2026
Listed
$825,000
—
MLS
Disclaimer: Historical sales information is derived from public records provided by the county offices. Information is not guaranteed and should be independently verified.
4009 60th Avenue NE, Marysville, WA 98270 (MLS# 2485621) is a Single Family property that was sold at $785,000 on May 28, 2026. This property was sold by Svetlana Baranchuk from our Bellevue Office.Want to learn more about 4009 60th Avenue NE? Do you have questions about finding other Single Family real estate for sale in Maple Village Estates? You can browse all Maple Village Estates real estate or contact a Coldwell Banker agent to request more information.