This is a carousel with tiles that activate property listing cards. Use the previous and next buttons to navigate.
1/1
$849,950
This is a carousel with tiles that activate property listing cards. Use the previous and next buttons to navigate.
1/1
Property Description
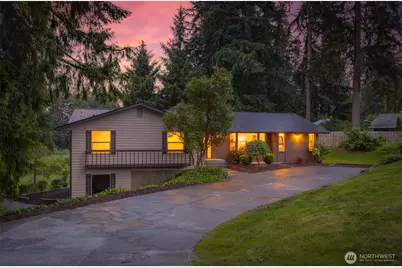
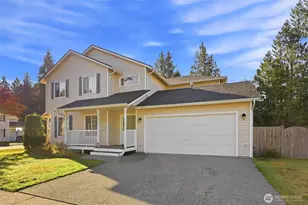
Set on a spacious lot, this intentionally refreshed home welcomes you with new interior and exterior paint, along with new engineered hardwood flooring throughout. Inside, bright and inviting living spaces are designed for both everyday comfort and effortless entertaining. The sunlit living room opens perfectly, while the spacious dining room is ready to host everything from holiday celebrations to casual dinners. The well-appointed kitchen offers ample storage, generous prep space, and a sunny breakfast nook for relaxed morning routines. A secondary living room creates the ultimate entertaining space with a cozy fireplace, wet bar, and a wall of windows that fill the room with natural light. Down the hall, the primary suite features direct access to the back deck, an oversized walk-in closet, and a private ensuite bath. Three additional well-sized bedrooms offer abundant storage and share a nearby full bathroom. The lower level expands the home's versatility with an oversized bonus room featuring outdoor access, an additional bedroom, ¾ bathroom, and laundry room, making it ideal for hosting, a secluded guest retreat, or multi-generational living. Outside, enjoy summer afternoons on the back deck or lower patio overlooking the peaceful green space beyond. An attached two-car garage along with an RV bay provides exceptional room for storage, hobbies, projects, and workshop space.
Full Property Details
Full Property Details for 4604 106th Pl NE
General
- Sold For: $849,950
- Taxes: $6,377 (2026)
- Status: Closed
- Type: Single Family
- Source: NWMLS
- MLS ID: 2534563
- Added to Site: 62 day(s) ago
Interior
- Interior Features: Bath Off Primary, Dbl Pane/Storm Window, Dining Room, Fireplace, Walk-In Closet(s), Wet Bar
- Fireplace: Yes
- Number of Fireplaces: 2
- Fireplace(s): Pellet Stove, Wood Burning
- Appliances: Dishwasher(s), Double Oven, Dryer(s), Refrigerator(s), Stove(s)/Range(s), Washer(s)
- Flooring: Engineered Hardwood
Rooms
Bathrooms
- Total Bathrooms: 3
- Full Bathrooms: 2
- 3/4 Bathrooms: 1
- Main Floor Baths: 2
- Lower - 3/4 Baths: 1
Bedrooms
- Total Bedrooms: 5
- Bedrooms Lower: 1
- Bedrooms Main: 4
Additional Information
- Amenities: Deck, Fenced-Partially, High Speed Internet, RV Parking
- Security/Safety: Partially Fenced
Parking
- Garage: Yes
- Attached garage: Yes
- Covered Spaces: 3
- Parking Features: Driveway, Attached Garage, RV Parking
Location
- Area: 770 - Northwest Snohomish
- County: Snohomish
- Subdivision: Marysville
- Driving Directions: From I-5, take Exit 202. Head East on 116th St. Right on State Ave. Left on 106th Pl. Home is at end of cul-de-sac!
School Information
- High School District: Marysville
- Elementary School: Buyer To Verify
- Middle School: Buyer To Verify
- High School: Buyer To Verify
Heating & Cooling
- Air Conditioning: Yes
- Cooling Type: Forced Air, Heat Pump
- Heating Type: Forced Air, Heat Pump
Utilities
- Sewer: Septic Tank
- Water: Public
Structural Information
- Structure Type: House
- Exterior Const.: Brick, Wood
- Basement Desc.: Daylight, Finished
- Foundation: Poured Concrete
- Roof: Composition
- Entry Location: Main
- Square Feet: 3,412
- Finished Total: 3,412 Sq. Ft.
- Year Built: 1973
Lot Features
- Property View: Territorial
- Lot Size (Acres): 1.3
- Lot Size (Sq. Ft.): 56,628
- Lot Size Source: Realist
- Topography: Level, Partial Slope, Sloped
- Lot Features: Cul-De-Sac, Dead End Street, Paved
- Trees/Vegetation: Garden Space, Wooded
Financial Considerations
- Tax Amount: $6,377.73
- Tax Year: 2026
- Terms: Cash, Conventional, FHA, VA Loan
Disclosures and Reports
- Special Conditions: None
- Inclusions: Dishwasher(s), Double Oven, Dryer(s), Refrigerator(s), Stove(s)/Range(s), Washer(s)
- Property ID: 30051600101200
Listed by Brett Ahlin | Lamb Real Estate | (425) 243-9745
Sold by Morgan Reick | Real Broker LLC
Get Pre-Approved Today
Schools
Schools serving 4604 106th Pl NE
School District:Marysville School District
| Name | Grades | Distance |
|---|---|---|
Marshall Elementary School 4407 116th Street Northeast, Marysville, WA 98271 | K-5 | 0.7 mi |
Totem Middle School 1605 7th Street, Marysville, WA 98270 | 6-8 | 2.5 mi |
Marysville Pilchuck High School 5611 108th Street Northeast, Marysville, WA 98271 | 9-12 | 0.8 mi |
Disclaimer:
School attendance boundaries provided by ATTOM Data Solutions and are for reference only. Contact the school directly to verify enrollment eligibility.
Price & Sales History for 4604 106th Pl NE
Date
Details
Price
Change
Source
7/15/2026
Sold
$849,950
—
MLS
6/11/2026
Listed
$849,950
—
MLS
Disclaimer: Historical sales information is derived from public records provided by the county offices. Information is not guaranteed and should be independently verified.
4604 106th Place NE, Marysville, WA 98271 (MLS# 2534563) is a Single Family property that was sold at $849,950 on July 15, 2026. Want to learn more about 4604 106th Place NE? Do you have questions about finding other Single Family real estate for sale in Marysville? You can browse all Marysville real estate or contact a Coldwell Banker agent to request more information.