This is a carousel with tiles that activate property listing cards. Use the previous and next buttons to navigate.
1/1
$794,000
This is a carousel with tiles that activate property listing cards. Use the previous and next buttons to navigate.
1/1
Property Description
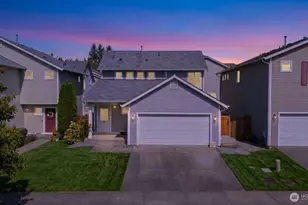
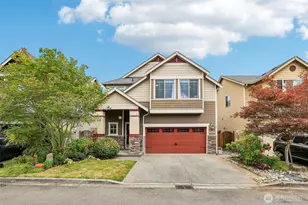
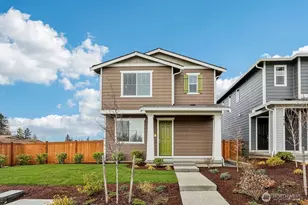
New Price! Now $25,000 less! Plus, receive a 2% lender credit through the seller's preferred lender toward closing costs or a rate buydown-helping lower your monthly mortgage payment and making this home even more affordable. Skip the wait for new construction and move right into this beautifully upgraded ($43K in upgrades), 2024-built, east-facing home in the highly sought-after Magnolia Crest community! Offering 2,751 sq. ft., this move-in-ready home features 5 bedrooms, including a main-floor bedroom, 2.75 baths and a spacious upstairs loft. All appliances & window blinds included! The open-concept layout features 9' ceilings, a spacious living room and a bright dining area. The gourmet kitchen boasts a gas range, stainless steel appliances, an oversized quartz island, abundant cabinetry and ample prep space. A main-level bedroom with an adjacent bath & walk-in shower is perfect for guests, multigenerational living, or a home office. Upstairs, the luxurious primary suite offers partial mountain views, a spa-inspired bath with dual quartz vanities, a walk-in shower & a large walk-in closet. Three additional bedrooms, a versatile loft & another full bath complete the upper level. Enjoy a fully landscaped & fenced backyard, central A/C, enhanced insulation, a two-car garage, EV charger & ample street parking. Minutes from Lake Stevens, shopping, dining, parks & top-rated Lake Stevens schools. Save thousands with appliances, blinds, landscaping, fencing & A/C already included!
Full Property Details
Full Property Details for 4912 88th Dr NE
General
- Sold For: $794,000
- HOA FEE: $77/month
- Taxes: $7,194 (2026)
- Status: Closed
- Type: Single Family
- Source: NWMLS
- MLS ID: 2542863
- Added to Site: 109 day(s) ago
Interior
- Interior Features: Bath Off Primary, Dbl Pane/Storm Window, Dining Room, Loft, Walk-In Closet(s)
- Appliances: Dishwasher(s), Dryer(s), Garbage Disposal, Microwave(s), Refrigerator(s), See Remarks, Stove(s)/Range(s), Washer(s)
- Flooring: Vinyl Plank, Carpet
Rooms
Bathrooms
- Total Bathrooms: 3
- Full Bathrooms: 1
- 3/4 Bathrooms: 2
- Upper - Full Baths: 1
- Upper - 3/4 Baths: 1
- Main Floor Baths: 1
- Main - 3/4 Baths: 1
Bedrooms
- Total Bedrooms: 5
- Bedrooms Upper: 4
- Bedrooms Main: 1
Additional Information
- Amenities: Electric Car Charging, Fenced-Fully, Gas Available, Patio
- Security/Safety: Fully Fenced
Parking
- Garage: Yes
- Attached garage: Yes
- Covered Spaces: 2
- Parking Features: Driveway, Attached Garage, Off Street
Location
- Area: 770 - Northwest Snohomish
- County: Snohomish
- Subdivision: Whiskey Ridge
- Driving Directions: From I-5 head E on Hwy 2, Hwy 204 towards Hwy 9, N on Hwy 9, Just past Hwy 92 turn Left on E Sunnyside School Rd, next right on 87th NE, right on 88th DR NE.
- Direction Faces: East
School Information
- High School District: Lake Stevens
- Elementary School: Sunnycrest Elem
- Middle School: North Lake Mid
- High School: Lake Stevens Snr Hig
Community
- Association: Yes
- Assoc. Fees Include: Common Area Maintenance
Heating & Cooling
- Air Conditioning: Yes
- Cooling Type: Central Air
- Heating Type: 90%+ High Efficiency, Heat Pump
Utilities
- Sewer: Sewer Connected
- Water: Public
Structural Information
- Structure Type: House
- Exterior Const.: Cement Planked, Wood
- Basement Desc.: None
- Foundation: Poured Concrete
- Roof: Composition
- Entry Location: Main
- Square Feet: 2,751
- Finished Total: 2,751 Sq. Ft.
- Year Built: 2024
Lot Features
- Property View: Mountains, Partial
- Lot Size (Acres): 0.0918
- Lot Size (Sq. Ft.): 4,000
- Lot Size Source: Builder MLS #2157722
- Lot Features: Curbs, Paved, Sidewalk
Financial Considerations
- Association Fee: $77
- Assoc Fee Freq.: Monthly
- Tax Amount: $7,194.42
- Tax Year: 2026
- Terms: Cash, Conventional, FHA, VA Loan
Disclosures and Reports
- Special Conditions: None
- Inclusions: Dishwasher(s), Dryer(s), Garbage Disposal, Microwave(s), Refrigerator(s), See Remarks, Stove(s)/Range(s), Washer(s)
- Property ID: 1228600004800
Listed by Geeta Koneru | Skyline Properties, Inc. | (425) 205-2135
Sold by Unrepresentd ZDefault | ZNonMember-Office-MLS
Get Pre-Approved Today
Schools
Schools serving 4912 88th Dr NE
School District:Lake Stevens School District
| Name | Grades | Distance |
|---|---|---|
Sunnycrest Elementary School, Lake Stevens, WA 3411 99th Avenue Northeast, Lake Stevens, WA 98258 | K-5 | 1.2 mi |
North Lake Middle School 2202 123rd Avenue Northeast, Lake Stevens, WA 98258 | 6-7 | 2.7 mi |
Cavelero Mid High School 8220 24th Street Southeast, Lake Stevens, WA 98258 | 8-9 | 4.7 mi |
Lake Stevens Sr High School 2908 113th Avenue Northeast, Lake Stevens, WA 98258 | 10-12 | 1.9 mi |
Disclaimer:
School attendance boundaries provided by ATTOM Data Solutions and are for reference only. Contact the school directly to verify enrollment eligibility.
Price & Sales History for 4912 88th Dr NE
Date
Details
Price
Change
Source
9/14/2026
Sold
$794,000
-3.7%
MLS
7/16/2026
Price Reduced
$824,499
-1.84%
MLS
7/02/2026
Price Reduced
$839,979
-1.14%
MLS
6/24/2026
Listed
$849,699
—
MLS
Disclaimer: Historical sales information is derived from public records provided by the county offices. Information is not guaranteed and should be independently verified.
4912 88th Dr NE, Marysville, WA 98270 (MLS# 2542863) is a Single Family property that was sold at $794,000 on September 14, 2026. Want to learn more about 4912 88th Dr NE? Do you have questions about finding other Single Family real estate for sale in Marysville? You can browse all Marysville real estate or contact a Coldwell Banker agent to request more information.