This is a carousel with tiles that activate property listing cards. Use the previous and next buttons to navigate.
1/1
$699,950
This is a carousel with tiles that activate property listing cards. Use the previous and next buttons to navigate.
1/1
Property Description
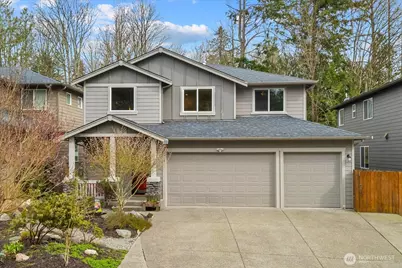
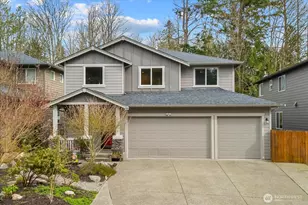
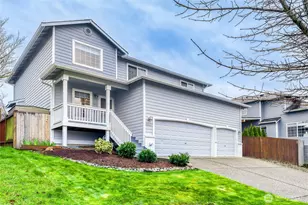
Warm and inviting, this beautifully maintained home features an open layout designed for comfort, connection, and everyday living. The covered front porch welcomes you into the 3 bed/2.5 bath home with plenty of room to spread out. Open and airy kitchen boasts granite countertops and stainless appliances- including a gas range and smart hood vent. Large island with bar seating, plentiful cabinets and additional deep pantry. The great room offers a gracious dining space, plus living room anchored by a gas fireplace. Sliders leading out to the amazing covered porch and backyard oasis, perfect for entertaining! Upstairs, a versatile loft space offers flexibility for office, media, or play. Generous primary suite overlooks the backyard and includes a walk-in closet and ensuite 5 piece bath. Two additional bedrooms, full hall bath and upstairs laundry room. The backyard is a true private retreat with a covered trex deck, fire pit, fruit trees, garden spaces, and gazebo-a dreamy space for relaxing or entertaining. The fully fenced backyard backs to a greenbelt, allowing for a peaceful setting. Across the street is also a greenbelt for added privacy! New hot water heater, nest thermostat, smart garage door opener, garage storage, under the stairs storage, doggy doors! Lake Stevens School district! EZ commuting to Everett, Lake Stevens, Marysville. Close to Costco, shopping and dining! Turn-Key home ready for new owners to enjoy and make memories!
Full Property Details
Full Property Details for 4919 79th Ave NE
General
- Sold For: $699,950
- HOA FEE: $21/month
- HOA FEE FREQ.: Annually
- Taxes: $5,864 (2026)
- Status: Closed
- Type: Single Family
- Source: NWMLS
- MLS ID: 2496273
- Added to Site: 62 day(s) ago
Interior
- Interior Features: Bath Off Primary, Ceiling Fan(s), Dbl Pane/Storm Window, Fireplace, Loft, Pantry, Sprinkler System, Walk-In Closet(s), Water Heater
- Fireplace: Yes
- Number of Fireplaces: 1
- Fireplace(s): Gas
- Appliances: Dishwasher(s), Dryer(s), Garbage Disposal, Microwave(s), Refrigerator(s), See Remarks, Stove(s)/Range(s), Washer(s)
- Flooring: Engineered Hardwood, See Remarks, Vinyl, Carpet
Rooms
Bathrooms
- Total Bathrooms: 3
- Full Bathrooms: 2
- Half Bathrooms: 1
- Upper - Full Baths: 2
- Main Floor Baths: 1
- Main - 1/2 Baths: 1
Bedrooms
- Total Bedrooms: 3
- Bedrooms Upper: 3
Additional Information
- Amenities: Cabana/Gazebo, Cable TV, Deck, Fenced-Partially, Gas Available, High Speed Internet, Patio, Sprinkler System
- Security/Safety: Partially Fenced
Parking
- Garage: Yes
- Attached garage: Yes
- Covered Spaces: 3
- Uncovered Spaces: 3
- Parking Features: Attached Garage
Location
- Area: 770 - Northwest Snohomish
- County: Snohomish
- Subdivision: Whiskey Ridge
- Building Name: Harvest Hills
- Driving Directions: GPS Works!
- Direction Faces: West
School Information
- High School District: Lake Stevens
- Elementary School: Buyer To Verify
- Middle School: Buyer To Verify
- High School: Lake Stevens Snr Hig
Community
- Association: Yes
- Assoc. Fees Include: Common Area Maintenance, See Remarks
Heating & Cooling
- Air Conditioning: Yes
- Cooling Type: Window Unit(s)
- Heating Type: Forced Air
- Water Heater: Gas
Utilities
- Sewer: Sewer Connected
- Water: Public, See Remarks
Structural Information
- Structure Type: House
- Exterior Const.: Cement/Concrete, Stone, Wood Products
- Basement Desc.: None
- Foundation: Poured Concrete
- Roof: Composition
- Entry Location: Main
- Square Feet: 2,022
- Finished Total: 2,022 Sq. Ft.
- Year Built: 2013
- Property Condition: Good
Lot Features
- Property View: See Remarks, Territorial
- Lot Size (Acres): 0.13
- Lot Size (Sq. Ft.): 5,663
- Lot Size Source: Public Records
- Topography: Level, Terraces
- Lot Features: Curbs, Paved, Sidewalk
- Trees/Vegetation: Fruit Trees, Garden Space
Financial Considerations
- Association Fee: $250
- Assoc Fee Freq.: Annually
- Tax Amount: $5,864
- Tax Year: 2026
- Terms: Cash, Conventional, FHA, See Remarks, VA Loan
Disclosures and Reports
- Special Conditions: See Remarks
- Inclusions: Dishwasher(s), Dryer(s), Garbage Disposal, Microwave(s), Refrigerator(s), See Remarks, Stove(s)/Range(s), Washer(s)
- Property ID: 1130700004000
Listed by Mark Gallagher | John L. Scott Snohomish | (360) 217-8670
Sold by Will Aufhammer | Compass
Get Pre-Approved Today
Schools
Schools serving 4919 79th Ave NE
School District:Lake Stevens School District
| Name | Grades | Distance |
|---|---|---|
Sunnycrest Elementary School, Lake Stevens, WA 3411 99th Avenue Northeast, Lake Stevens, WA 98258 | K-5 | 1.6 mi |
North Lake Middle School 2202 123rd Avenue Northeast, Lake Stevens, WA 98258 | 6-7 | 3.2 mi |
Cavelero Mid High School 8220 24th Street Southeast, Lake Stevens, WA 98258 | 8-9 | 4.7 mi |
Lake Stevens Sr High School 2908 113th Avenue Northeast, Lake Stevens, WA 98258 | 10-12 | 2.4 mi |
Disclaimer:
School attendance boundaries provided by ATTOM Data Solutions and are for reference only. Contact the school directly to verify enrollment eligibility.
Price & Sales History for 4919 79th Ave NE
Date
Details
Price
Change
Source
5/12/2026
Sold
$699,950
—
MLS
3/26/2026
Listed
$699,950
—
MLS
Disclaimer: Historical sales information is derived from public records provided by the county offices. Information is not guaranteed and should be independently verified.
4919 79th Avenue NE, Marysville, WA 98270 (MLS# 2496273) is a Single Family property that was sold at $699,950 on May 12, 2026. Want to learn more about 4919 79th Avenue NE? Do you have questions about finding other Single Family real estate for sale in Marysville? You can browse all Marysville real estate or contact a Coldwell Banker agent to request more information.