This is a carousel with tiles that activate property listing cards. Use the previous and next buttons to navigate.
1/1
$750,000
This is a carousel with tiles that activate property listing cards. Use the previous and next buttons to navigate.
1/1
Property Description
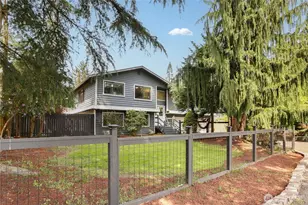
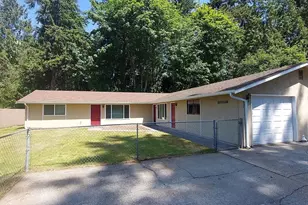
Welcome to this exceptional custom Tudor-style home, perfectly situated on nearly 1/4 acre at the end of a quiet cul-de-sac overlooking peaceful Quilceda Creek. This 2,730 sqft home blends timeless character with quality updates, offering elegance, comfort, and functionality throughout. Recent improvements include fresh interior paint, new carpet, new LVP flooring, newer A/C, furnace, roof, and updated millwork, creating a fresh, move-in-ready feel. Step inside to a dramatic two-story entry with an open staircase overlooking the foyer. The main level is designed for entertaining and everyday living with a formal living room featuring a fireplace and French doors, a formal dining room with French doors, a spacious family room/den, convenient 3/4 bath, and a well-appointed kitchen with abundant cabinetry, eating bar, and casual dining area opening to the large covered deck for seamless indoor-outdoor living. Upstairs are three spacious bedrooms, including a generous primary suite with dressing area, walk-in closet, and beautifully updated ensuite bath. The third floor offers a versatile bonus room or fourth bedroom, perfect as a guest suite, media room, playroom, or home office. Enjoy the private terraced backyard with a tranquil creek backdrop, detached workshop with 220V/110V power for hobbies or storage, and convenient access to schools, parks, shopping, dining, and commuter routes. No HOA!
Full Property Details
Full Property Details for 4927 128th St NE
General
- Sold For: $750,000
- Taxes: $6,626 (2025)
- Status: Closed
- Type: Single Family
- Source: NWMLS
- MLS ID: 2549481
- Added to Site: 98 day(s) ago
Interior
- Interior Features: Bath Off Primary, Ceiling Fan(s), Dbl Pane/Storm Window, Dining Room, Fireplace, Walk-In Closet(s), Water Heater
- Fireplace: Yes
- Number of Fireplaces: 1
- Fireplace(s): Wood Burning
- Appliances: Dishwasher(s), Dryer(s), Garbage Disposal, Microwave(s), Refrigerator(s), Stove(s)/Range(s), Washer(s)
- Flooring: Ceramic Tile, Laminate, Vinyl, Carpet
Rooms
Bathrooms
- Total Bathrooms: 3
- Full Bathrooms: 2
- 3/4 Bathrooms: 1
- Upper - Full Baths: 2
- Main Floor Baths: 1
- Main - 3/4 Baths: 1
Bedrooms
- Total Bedrooms: 4
- Bedrooms Upper: 4
Additional Information
- Amenities: Deck, Fenced-Partially, High Speed Internet, Outbuildings, Patio, Shop
- Security/Safety: Partially Fenced
Parking
- Garage: Yes
- Attached garage: Yes
- Covered Spaces: 2
- Parking Features: Attached Garage
Location
- Area: 770 - Northwest Snohomish
- County: Snohomish
- Subdivision: Marysville
- Driving Directions: Google friendly.
School Information
- High School District: Marysville
- Elementary School: Buyer To Verify
- Middle School: Buyer To Verify
- High School: Buyer To Verify
Heating & Cooling
- Air Conditioning: Yes
- Cooling Type: Central Air, Forced Air, Heat Pump
- Heating Type: Forced Air, Heat Pump
- Water Heater: Electric
Utilities
- Sewer: Sewer Connected
- Water: Public
Structural Information
- Architectural Style: Tudor
- Structure Type: House
- Exterior Const.: Brick, Stucco, Wood
- Basement Desc.: None
- Foundation: Poured Concrete
- Roof: Composition
- Entry Location: Main
- Square Feet: 2,730
- Finished Total: 2,730 Sq. Ft.
- Year Built: 1979
Lot Features
- Property View: Territorial
- Lot Size (Acres): 0.22
- Lot Size (Sq. Ft.): 9,583
- Lot Size Source: Realist
- Topography: Level, Partial Slope, Terraces
- Lot Features: Cul-De-Sac, Paved
- Trees/Vegetation: Brush, Fruit Trees, Garden Space, Wooded
Financial Considerations
- Tax Amount: $6,626
- Tax Year: 2025
- Terms: Cash, Conventional, FHA, VA Loan
Disclosures and Reports
- Special Conditions: None
- Inclusions: Dishwasher(s), Dryer(s), Garbage Disposal, Microwave(s), Refrigerator(s), Stove(s)/Range(s), Washer(s)
- Property ID: 674500001600
Listed by Julie Ochoa | John L. Scott Lake Stevens | (425) 334-1038
Sold by Nick Casper | Windermere R.E. Northeast, Inc
Get Pre-Approved Today
Schools
Schools serving 4927 128th St NE
School District:Marysville School District
| Name | Grades | Distance |
|---|---|---|
Shoultes Elementary School 13525 51st Avenue Northeast, Marysville, WA 98271 | K-5 | 0.5 mi |
Marysville Middle School 4923 67th Street Northeast, Marysville, WA 98270 | 6-8 | 3.6 mi |
Marysville Pilchuck High School 5611 108th Street Northeast, Marysville, WA 98271 | 9-12 | 1.2 mi |
Disclaimer:
School attendance boundaries provided by ATTOM Data Solutions and are for reference only. Contact the school directly to verify enrollment eligibility.
Price & Sales History for 4927 128th St NE
Date
Details
Price
Change
Source
9/02/2026
Sold
$750,000
0.01%
MLS
7/15/2026
Listed
$749,950
—
MLS
Disclaimer: Historical sales information is derived from public records provided by the county offices. Information is not guaranteed and should be independently verified.
4927 128th Street NE, Marysville, WA 98271 (MLS# 2549481) is a Single Family property that was sold at $750,000 on September 02, 2026. Want to learn more about 4927 128th Street NE? Do you have questions about finding other Single Family real estate for sale in Marysville? You can browse all Marysville real estate or contact a Coldwell Banker agent to request more information.