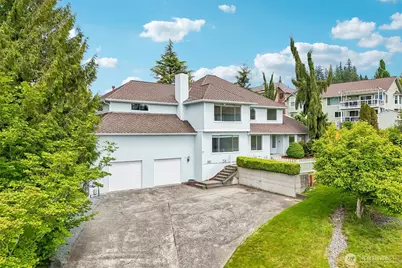
This is a carousel with tiles that activate property listing cards. Use the previous and next buttons to navigate.
1/1
$705,000
This is a carousel with tiles that activate property listing cards. Use the previous and next buttons to navigate.
1/1
Property Description
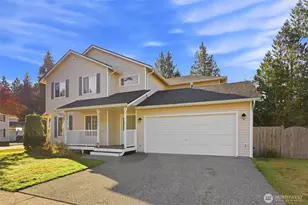
Welcome to your beautifully refreshed home embraced by sweeping mountain and sound views and crafted for the very best of Pacific Northwest living. Fresh interior and exterior paint pair effortlessly with gleaming refinished hardwood floors, plush new carpeting, and a newly rebuilt deck that invites slow mornings, summer gatherings, and peaceful evenings under the open sky.Set on a spacious level lot with ample parking, the property offers a rare sense of privacy and calm. The fully fenced backyard creates the perfect setting for entertaining or unwinding in the quiet beauty of the outdoors, while the front lawn becomes a front-row seat to breathtaking sunsets stretching across the water and mountains.Inside, natural light pours through an expansive and thoughtfully designed layout where granite countertops, stainless steel appliances, and generous storage blend warmth with functionality. The primary suite feels like a retreat of its own with panoramic views and a luxurious five-piece bath designed for rest and relaxation. Tucked away from the other bedrooms, the spacious bonus room offers endless flexibility for a media lounge, home office, guest retreat, or playroom.Beautifully updated and rich with warmth and character, this is a home that feels both timeless and deeply inviting. Opportunities to own a view property with this level of comfort, privacy, and thoughtful refinishes are few and far between. Don't miss the chance to make it yours.
Full Property Details
Full Property Details for 5223 68th Dr NE
General
- Sold For: $705,000
- Taxes: $5,834 (2025)
- Status: Closed
- Type: Single Family
- Source: NWMLS
- MLS ID: 2556534
- Added to Site: 41 day(s) ago
Interior
- Interior Features: Bath Off Primary, Ceiling Fan(s), Dbl Pane/Storm Window, Dining Room, Fireplace, Skylight(s), Vaulted Ceiling(s), Walk-In Closet(s), Water Heater
- Fireplace: Yes
- Number of Fireplaces: 1
- Fireplace(s): Gas
- Appliances: Dishwasher(s), Double Oven, Garbage Disposal, Microwave(s), Refrigerator(s), Stove(s)/Range(s)
- Flooring: Ceramic Tile, Hardwood, Vinyl, Carpet
Rooms
Bathrooms
- Total Bathrooms: 3
- Full Bathrooms: 2
- Half Bathrooms: 1
- Upper - Full Baths: 2
- Main Floor Baths: 1
- Main - 1/2 Baths: 1
Bedrooms
- Total Bedrooms: 4
- Bedrooms Upper: 3
- Bedrooms Main: 1
Additional Information
- Amenities: Deck, Electric Car Charging, Fenced-Fully, High Speed Internet, RV Parking
- Security/Safety: Fully Fenced
Parking
- Garage: Yes
- Attached garage: Yes
- Covered Spaces: 2
- Uncovered Spaces: 4
- Parking Features: Driveway, Attached Garage, RV Parking
Location
- Area: 770 - Northwest Snohomish
- County: Snohomish
- Subdivision: Marysville
- Driving Directions: Exit 198 to WA-529 N, right 1st St, continue First St Bypass, left 1st St, merge 47th Ave NE/Liberty St, right 61st St NE, continue Sunnyside Blvd, left 52nd St NE/Everett-Arlington Rd, left 68th Dr N
School Information
- High School District: Marysville
- Elementary School: Buyer To Verify
- Middle School: Buyer To Verify
- High School: Buyer To Verify
Heating & Cooling
- Cooling Type: None
- Heating Type: Forced Air
- Water Heater: Gas
Utilities
- Sewer: Sewer Connected
- Water: Public
Structural Information
- Structure Type: House
- Exterior Const.: Wood
- Basement Desc.: None
- Foundation: Poured Concrete
- Roof: Composition
- Entry Location: Main
- Square Feet: 3,271
- Finished Total: 3,271 Sq. Ft.
- Year Built: 1991
Lot Features
- Property View: Mountains, Sound, Territorial
- Lot Size (Acres): 0.23
- Lot Size (Sq. Ft.): 10,019
- Lot Size Source: Matrix
- Topography: Level, Sloped
- Lot Features: Cul-De-Sac, Curbs, Paved
- Trees/Vegetation: Garden Space
Financial Considerations
- Tax Amount: $5,834
- Tax Year: 2025
- Terms: Cash, Conventional, FHA, VA Loan
Disclosures and Reports
- Special Conditions: None
- Inclusions: Dishwasher(s), Double Oven, Garbage Disposal, Microwave(s), Refrigerator(s), Stove(s)/Range(s)
- Property ID: 777400003000
Listed by Cameron Bruno | Tribeca NW Real Estate | (425) 691-8800
Sold by Patrick Downing | Columbia Partners Real Estate
Get Pre-Approved Today
Schools
Schools serving 5223 68th Dr NE
School District:Marysville School District
| Name | Grades | Distance |
|---|---|---|
Sunnyside Elementary School, Marysville, WA 3707 Sunnyside Boulevard, Marysville, WA 98270 | K-5 | 1 mi |
Cedarcrest School 6400 88th Street Northeast, Marysville, WA 98270 | 6-8 | 2.1 mi |
Marysville Getchell High School 8301 84th Street Northeast, Marysville, WA 98270 | 9-12 | 2.3 mi |
Disclaimer:
School attendance boundaries provided by ATTOM Data Solutions and are for reference only. Contact the school directly to verify enrollment eligibility.
Price & Sales History for 5223 68th Dr NE
Date
Details
Price
Change
Source
8/12/2026
Sold
$705,000
—
MLS
7/17/2026
Listed
$705,000
—
MLS
Disclaimer: Historical sales information is derived from public records provided by the county offices. Information is not guaranteed and should be independently verified.
5223 68th Drive NE, Marysville, WA 98270 (MLS# 2556534) is a Single Family property that was sold at $705,000 on August 12, 2026. Want to learn more about 5223 68th Drive NE? Do you have questions about finding other Single Family real estate for sale in Marysville? You can browse all Marysville real estate or contact a Coldwell Banker agent to request more information.