This is a carousel with tiles that activate property listing cards. Use the previous and next buttons to navigate.
1/1
$840,000
This is a carousel with tiles that activate property listing cards. Use the previous and next buttons to navigate.
1/1
Property Description
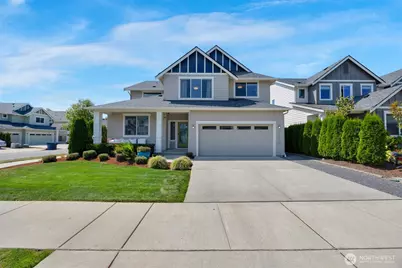
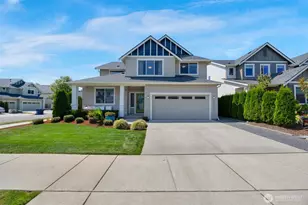
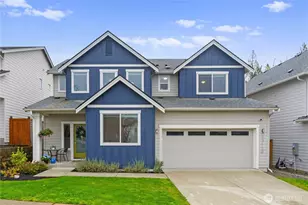
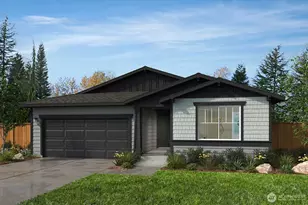
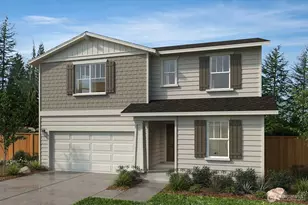
Better than new and meticulously maintained, this stunning 2021 home in the desirable Catalina community offers the perfect blend of space, style, and flexibility, all within the highly sought-after Lake Stevens School District. A rare main floor layout features two bedrooms and a 3/4 bath, ideal for guests, multigenerational living, or a home office. The open-concept great room is perfect for everyday living and entertaining, anchored by a beautiful kitchen with white shaker cabinets, quartz countertops, stainless steel appliances, and a walk-in pantry. Upstairs you'll find a spacious loft, four additional bedrooms including a luxurious primary suite with a custom closet system and ensuite bath, a full guest bath, and convenient laundry room. Stay comfortable year-round with efficient ductless mini-split heating and cooling. The fully fenced backyard features a concrete patio and powered storage shed. Tandem 3-car garage offers space for extra storage, a workshop, or a third compact vehicle. Ideally located near parks, shopping, dining, and commuter routes. Pre-inspected with completed repairs, plus fresh interior paint, professionally cleaned roof and home, professionally washed windows and screens, pressure-washed concrete, and fresh landscaping bark. Truly move-in ready!
Full Property Details
Full Property Details for 5522 84th Dr NE
General
- Sold For: $840,000
- HOA FEE: $88/month
- Taxes: $7,323 (2026)
- Status: Closed
- Type: Single Family
- Source: NWMLS
- MLS ID: 2564085
- Added to Site: 68 day(s) ago
Interior
- Interior Features: Bath Off Primary, Dbl Pane/Storm Window, Fireplace, French Doors, High Tech Cabling, Loft, Walk-In Closet(s), Water Heater
- Fireplace: Yes
- Number of Fireplaces: 1
- Fireplace(s): Electric
- Appliances: Dishwasher(s), Dryer(s), Garbage Disposal, Microwave(s), Refrigerator(s), Stove(s)/Range(s), Washer(s)
- Flooring: Ceramic Tile, Vinyl Plank, Carpet
Rooms
Bathrooms
- Total Bathrooms: 3
- Full Bathrooms: 1
- 3/4 Bathrooms: 2
- Upper - Full Baths: 1
- Upper - 3/4 Baths: 1
- Main Floor Baths: 1
- Main - 3/4 Baths: 1
Bedrooms
- Total Bedrooms: 6
- Bedrooms Upper: 4
- Bedrooms Main: 2
Additional Information
- Amenities: Fenced-Fully, High Speed Internet, Outbuildings, Patio
- Security/Safety: Fully Fenced
Parking
- Garage: Yes
- Attached garage: Yes
- Covered Spaces: 3
- Parking Features: Driveway, Attached Garage, Off Street
Location
- Area: 770 - Northwest Snohomish
- County: Snohomish
- Subdivision: Soper Hill
- Driving Directions: GPS Works. From I-5 take exit 199 onto SR 528 E. Head E for 3 miles. Turn right onto 83rd Ave NE. Turn left onto 55th Pl NE (Catalina neighborhood) to address.
- Direction Faces: East
School Information
- High School District: Lake Stevens
- Elementary School: Sunnycrest Elem
- Middle School: North Lake Mid
- High School: Lake Stevens Snr Hig
Community
- Association: Yes
- Assoc. Fees Include: Common Area Maintenance
Heating & Cooling
- Air Conditioning: Yes
- Cooling Type: Ductless
- Heating Type: Ductless, Wall Furnace
- Water Heater: Electric
Utilities
- Sewer: Sewer Connected
- Water: Public
Structural Information
- Structure Type: House
- Builder: Sage Homes NW
- Exterior Const.: Cement Planked
- Basement Desc.: None
- Foundation: Poured Concrete
- Roof: Composition
- Entry Location: Main
- Square Feet: 2,911
- Finished Total: 2,911 Sq. Ft.
- Year Built: 2021
- Property Condition: Very Good
Lot Features
- Property View: Territorial
- Lot Size (Acres): 0.14
- Lot Size (Sq. Ft.): 6,098
- Lot Size Source: Realist
- Topography: Level
- Lot Features: Corner Lot, Curbs, Paved, Sidewalk
Financial Considerations
- Association Fee: $88
- Assoc Fee Freq.: Monthly
- Tax Amount: $7,323
- Tax Year: 2026
- Terms: Cash, Conventional, FHA, VA Loan
Disclosures and Reports
- Special Conditions: None
- Inclusions: Dishwasher(s), Dryer(s), Garbage Disposal, Microwave(s), Refrigerator(s), Stove(s)/Range(s), Washer(s)
- Property ID: 1207500000600
Listed by Kyle Wells | Windermere Real Estate JS | (360) 653-2509
Sold by Ivy Zhang | Best Choice Network LLC
Get Pre-Approved Today
Schools
Schools serving 5522 84th Dr NE
School District:Lake Stevens School District
| Name | Grades | Distance |
|---|---|---|
Sunnycrest Elementary School, Lake Stevens, WA 3411 99th Avenue Northeast, Lake Stevens, WA 98258 | K-5 | 1.6 mi |
North Lake Middle School 2202 123rd Avenue Northeast, Lake Stevens, WA 98258 | 6-7 | 3.1 mi |
Cavelero Mid High School 8220 24th Street Southeast, Lake Stevens, WA 98258 | 8-9 | 5.1 mi |
Lake Stevens Sr High School 2908 113th Avenue Northeast, Lake Stevens, WA 98258 | 10-12 | 2.3 mi |
Disclaimer:
School attendance boundaries provided by ATTOM Data Solutions and are for reference only. Contact the school directly to verify enrollment eligibility.
Price & Sales History for 5522 84th Dr NE
Date
Details
Price
Change
Source
9/02/2026
Sold
$840,000
-1.18%
MLS
8/05/2026
Listed
$849,990
—
MLS
Disclaimer: Historical sales information is derived from public records provided by the county offices. Information is not guaranteed and should be independently verified.
5522 84th Drive NE, Marysville, WA 98270 (MLS# 2564085) is a Single Family property that was sold at $840,000 on September 02, 2026. Want to learn more about 5522 84th Drive NE? Do you have questions about finding other Single Family real estate for sale in Marysville? You can browse all Marysville real estate or contact a Coldwell Banker agent to request more information.