This is a carousel with tiles that activate property listing cards. Use the previous and next buttons to navigate.
1/1
$550,000
This is a carousel with tiles that activate property listing cards. Use the previous and next buttons to navigate.
1/1
Property Description
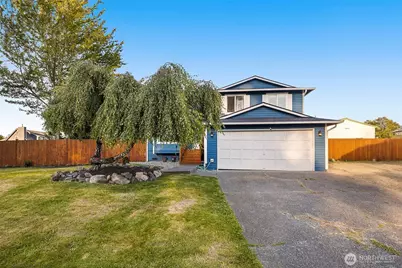
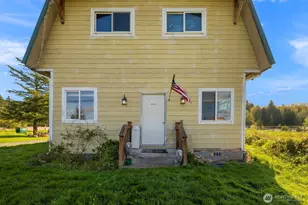
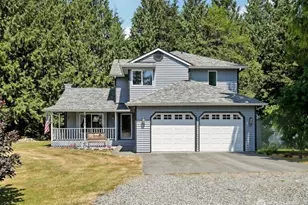
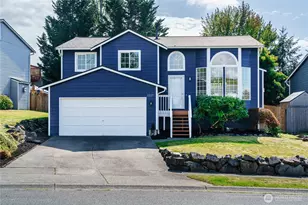
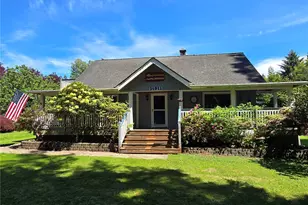
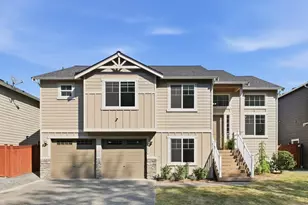
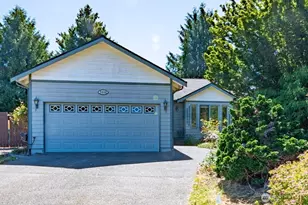
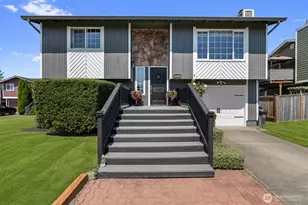
Beautifully maintained tri-level home, on a desirable corner lot that offers the ideal combination of comfort, functionality, & outdoor enjoyment. Updated & move-in ready, home provides inviting spaces inside & out, perfect for everyday living, entertaining, & creating lasting memories. Step outside to your own private retreat. Expansive, fully fenced backyard offers privacy & plenty of room to gather with friends. Whether you're hosting summer barbecues on the spacious deck, enjoying a quiet evening on the patio, gardening, or picking fresh fruit from the mature fruit trees, this outdoor space is designed to be enjoyed throughout the seasons. Welcoming floor plan featuring 3 generously sized bedrooms and 1.5 bathrooms. Living areas enhanced by a cozy wood-burning stove, creating the perfect atmosphere for relaxing on cooler evenings. Kitchen combines style & functionality with beautiful granite countertops, stainless-steel appliances, & ample workspace for preparing meals & entertaining. This home has been thoughtfully updated to provide modern convenience & peace of mind. New electrical panel, new flooring throughout much of the home, and a beautifully remodeled bathroom, blending timeless finishes with contemporary design. Additional features include an attached two-car garage & RV parking, offering plenty of space for boats, trailers, rec vehicles, or additional vehicles-a rare & valuable feature for homeowners who love adventure or simply need extra storage.
Full Property Details
Full Property Details for 6731 64th Dr NE
General
- Sold For: $550,000
- Taxes: $3,939 (2025)
- Status: Closed
- Type: Single Family
- Source: NWMLS
- MLS ID: 2542967
- Added to Site: 54 day(s) ago
Interior
- Interior Features: Ceiling Fan(s), Dbl Pane/Storm Window, Fireplace, Pantry, Water Heater
- Fireplace: Yes
- Number of Fireplaces: 1
- Fireplace(s): Wood Burning
- Appliances: Dryer(s), Garbage Disposal, Microwave(s), Refrigerator(s), Stove(s)/Range(s), Washer(s)
- Flooring: Ceramic Tile, Vinyl, Carpet
Rooms
Bathrooms
- Total Bathrooms: 2
- Full Bathrooms: 1
- Half Bathrooms: 1
- Upper - Full Baths: 1
- Lower - 1/2 Baths: 1
Bedrooms
- Total Bedrooms: 3
- Bedrooms Upper: 2
- Bedrooms Main: 1
Additional Information
- Amenities: Cable TV, Fenced-Partially, Patio, RV Parking
- Security/Safety: Partially Fenced
Parking
- Garage: Yes
- Attached garage: Yes
- Covered Spaces: 2
- Uncovered Spaces: 2
- Parking Features: Attached Garage, Off Street, RV Parking
Location
- Area: 770 - Northwest Snohomish
- County: Snohomish
- Subdivision: Marysville
- Driving Directions: SR 528 (4th st.) east past YMCA and school. Left at 65th, follow thru 2-way stop, on right.
School Information
- High School District: Marysville
- Elementary School: Allen Creek Elem
- Middle School: Totem Mid Sch
- High School: Marysville Pilchuck
Heating & Cooling
- Cooling Type: None
- Heating Type: Fireplace Insert, Wall Furnace
- Water Heater: Electric
Utilities
- Sewer: Sewer Connected
- Water: Public
Structural Information
- Structure Type: House
- Exterior Const.: Wood
- Basement Desc.: None
- Foundation: Poured Concrete
- Roof: Composition
- Entry Location: Main
- Square Feet: 1,260
- Finished Total: 1,260 Sq. Ft.
- Year Built: 1988
Lot Features
- Property View: Territorial
- Lot Size (Acres): 0.22
- Lot Size (Sq. Ft.): 9,583
- Lot Size Source: Realist
- Topography: Level
- Lot Features: Corner Lot, Curbs, Paved, Sidewalk
- Trees/Vegetation: Fruit Trees
Financial Considerations
- Tax Amount: $3,939
- Tax Year: 2025
- Terms: Cash, Conventional, FHA
Disclosures and Reports
- Special Conditions: None
- Inclusions: Dryer(s), Garbage Disposal, Microwave(s), Refrigerator(s), Stove(s)/Range(s), Washer(s)
- Property ID: 760700001200
Listed by Morgan Reick | Real Broker LLC | (855) 450-0442
Sold by Vanessa Chavez Zepeda | Skyline Properties, Inc.
Get Pre-Approved Today
Schools
Schools serving 6731 64th Dr NE
School District:Marysville School District
| Name | Grades | Distance |
|---|---|---|
Allen Creek Elementary School 6505 60th Drive Northeast, Marysville, WA 98270 | K-5 | 0.2 mi |
Cedarcrest School 6400 88th Street Northeast, Marysville, WA 98270 | 6-8 | 1.1 mi |
Marysville Getchell High School 8301 84th Street Northeast, Marysville, WA 98270 | 9-12 | 1.6 mi |
Disclaimer:
School attendance boundaries provided by ATTOM Data Solutions and are for reference only. Contact the school directly to verify enrollment eligibility.
Price & Sales History for 6731 64th Dr NE
Date
Details
Price
Change
Source
7/13/2026
Sold
$550,000
1.85%
MLS
6/19/2026
Listed
$540,000
—
MLS
Disclaimer: Historical sales information is derived from public records provided by the county offices. Information is not guaranteed and should be independently verified.
6731 64th Drive NE, Marysville, WA 98270 (MLS# 2542967) is a Single Family property that was sold at $550,000 on July 13, 2026. Want to learn more about 6731 64th Drive NE? Do you have questions about finding other Single Family real estate for sale in Marysville? You can browse all Marysville real estate or contact a Coldwell Banker agent to request more information.