
This is a carousel with tiles that activate property listing cards. Use the previous and next buttons to navigate.
1/1
$729,000
This is a carousel with tiles that activate property listing cards. Use the previous and next buttons to navigate.
1/1
Property Description
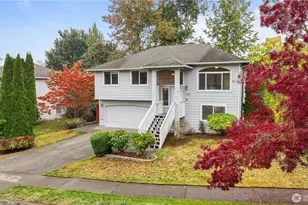
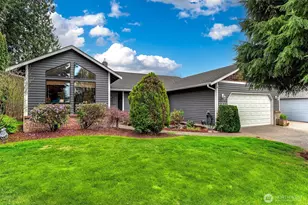
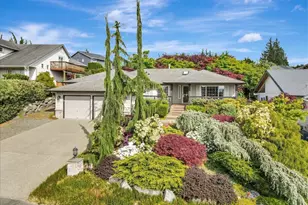
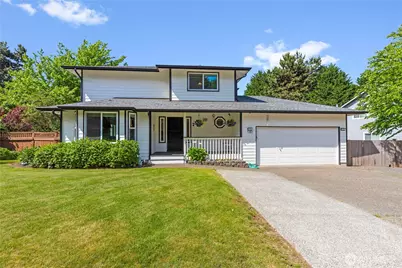
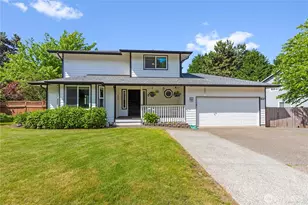
This property truly has it all. Freshly painted inside & out. New Roof, new LVP flooring, newer carpets upstairs, and triple-pane Milgard Windows throughout! Nestled on a beautifully landscaped, oversized 12,632-square-foot lot in a serene, park-like setting, this meticulously maintained and updated 5 bedroom, 3 bath home offers the perfect blend of comfort & functionality. Mature gardens filled with lilacs, hydrangeas, roses, and garden area is a peaceful retreat, while the inviting covered front porch welcomes you home. Inside, you'll find spacious and thoughtfully designed living areas. The expansive kitchen is truly the heart of the home, featuring HI-MACS® acrylic countertops, newer stainless steel appliances, a gas range, instant hot water, walk-up bar seating, and a generous pantry. A main-floor bedroom/office, remodeled bath, and convenient laundry room add flexibility. Upstairs, the private primary retreat includes a full en-suite bath & dual closets, while three additional bedrooms share a full bath. Additional features include central vacuum & abundant storage. Step outside to enjoy the covered entertainment deck overlooking the huge level backyard - perfect for gardening, recreation, hobbies, or simply relaxing. Dual gates provide easy access, and the powered storage shed/shop offers endless possibilities. Complete with a two-car garage, RV/boat/toy parking, and ample off-street parking This is more than a home - it's the one you've been waiting for.
Full Property Details
Full Property Details for 7310 Grove St
General
- Sold For: $729,000
- Taxes: $4,712 (2026)
- Status: Closed
- Type: Single Family
- Source: NWMLS
- MLS ID: 2531528
- Added to Site: 92 day(s) ago
Rental Information
- Short Term: Yes
Interior
- Interior Features: Bath Off Primary, Built-In Vacuum, Ceiling Fan(s), Dining Room, Pantry, Triple Pane Windows, Water Heater
- Appliances: Dishwasher(s), Garbage Disposal, Microwave(s), Refrigerator(s), See Remarks
- Flooring: Ceramic Tile, Vinyl, Vinyl Plank, Carpet
Rooms
Bathrooms
- Total Bathrooms: 3
- Full Bathrooms: 2
- 3/4 Bathrooms: 1
- Upper - Full Baths: 2
- Main Floor Baths: 1
- Main - 3/4 Baths: 1
Bedrooms
- Total Bedrooms: 5
- Bedrooms Upper: 4
- Bedrooms Main: 1
Additional Information
- Amenities: Cabana/Gazebo, Cable TV, Deck, Fenced-Fully, High Speed Internet, Outbuildings, RV Parking, Shop
- Security/Safety: Fully Fenced
Parking
- Garage: Yes
- Covered Spaces: 2
- Uncovered Spaces: 6
- Parking Features: Driveway, Detached Garage, RV Parking
Location
- Area: 770 - Northwest Snohomish
- County: Snohomish
- Subdivision: Cedarcrest
- Building Name: MUNSON CREEK ESTATES
- Driving Directions: From I-5, Exit Hwy 528 (4th St) East to 67th, North to Grove, East on Grove, Home on Right past golf course.
- Direction Faces: East
School Information
- High School District: Marysville
- Elementary School: Grove Elem
- Middle School: Marysville Mid
- High School: Marysville Getchell High
Heating & Cooling
- Cooling Type: None
- Heating Type: High Efficiency (Unspecified)
- Water Heater: Gas
Utilities
- Sewer: Sewer Connected
- Water: Public
Structural Information
- Architectural Style: Contemporary
- Structure Type: House
- Exterior Const.: Wood
- Basement Desc.: None
- Foundation: Concrete Ribbon, Poured Concrete
- Roof: Composition
- Entry Location: Main
- Square Feet: 2,006
- Finished Total: 2,006 Sq. Ft.
- Year Built: 1990
- Property Condition: Very Good
Lot Features
- Lot Size (Acres): 0.29
- Lot Size (Sq. Ft.): 12,632
- Lot Size Source: Tax Records
- Topography: Level
- Lot Features: Curbs, Paved, Sidewalk
- Trees/Vegetation: Garden Space
Financial Considerations
- Tax Amount: $4,712
- Tax Year: 2026
- Terms: Cash, Conventional, FHA, VA Loan
Disclosures and Reports
- Special Conditions: None
- Inclusions: Dishwasher(s), Garbage Disposal, Microwave(s), Refrigerator(s), See Remarks
- Property ID: 775300002300
- Lot Number: 23
Get Pre-Approved Today
Schools
Schools serving 7310 Grove St
School District:Marysville School District
| Name | Grades | Distance |
|---|---|---|
Grove Elementary School 6510 Grove Street, Marysville, WA 98270 | K-5 | 0.6 mi |
Marysville Middle School 4923 67th Street Northeast, Marysville, WA 98270 | 6-8 | 1.5 mi |
Marysville Getchell High School 8301 84th Street Northeast, Marysville, WA 98270 | 9-12 | 1 mi |
Disclaimer:
School attendance boundaries provided by ATTOM Data Solutions and are for reference only. Contact the school directly to verify enrollment eligibility.
Price & Sales History for 7310 Grove St
Date
Details
Price
Change
Source
7/14/2026
Sold
$729,000
-0.82%
MLS
5/29/2026
Listed
$735,000
—
MLS
Disclaimer: Historical sales information is derived from public records provided by the county offices. Information is not guaranteed and should be independently verified.
7310 Grove Street, Marysville, WA 98270 (MLS# 2531528) is a Single Family property that was sold at $729,000 on July 14, 2026. This property was listed by Debra Hamilton from our Kirkland Office.Want to learn more about 7310 Grove Street? Do you have questions about finding other Single Family real estate for sale in Marysville? You can browse all Marysville real estate or contact a Coldwell Banker agent to request more information.