This is a carousel with tiles that activate property listing cards. Use the previous and next buttons to navigate.
1/1
$732,500
This is a carousel with tiles that activate property listing cards. Use the previous and next buttons to navigate.
1/1
Property Description
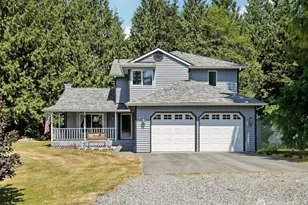
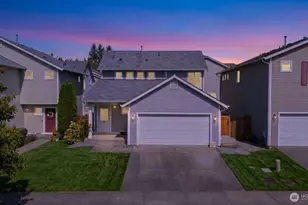
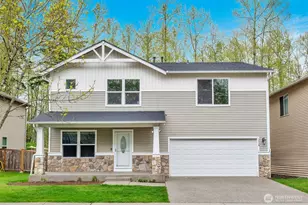
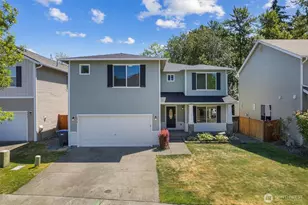
Welcome to Berrywoods! Are you looking for a spacious 5 bedroom house that is move-in ready? This lovely 2 story home is it! The inviting entry opens to the dining room and upgraded kitchen. The kitchen has stainless steel appliances, slate countertops, and a large eating bar. The walk-in pantry has room for a 2nd refrigerator and has plenty of shelving/storage. Access to the attached 2 car garage is through the pantry. From the dining room, you'll walk into the living and family room. A new wood burning stove compliments the cozy family room. Updated flooring throughout. The 5th bedroom is off the family room and is currently being used as a home office. French doors exit to the backyard patio where you'll find a large garden space with raised planting beds, fruit trees, a hot tub, and playset. The large lot backs up to a green belt. The other 4 bedrooms are upstairs along with the laundry room, a full bathroom, and bonus space for a workout area or flex space. The huge primary bedroom features a gas fireplace, walk-in closet, and an en suite bath. All the bedrooms have updated paint. Three of the bedrooms have walk-in closets! The house sits on a low traffic street that ends at a cul de sac in a neighborhood that has a park and local walking trails. The composition roof is new and the driveway has been widened. Cat 6 Cabling in the 5th bedroom for those who need an ethernet cable to a computer or gaming device!
Full Property Details
Full Property Details for 7709 86th Ave NE
General
- Sold For: $732,500
- HOA FEE: $45/month
- Taxes: $5,080 (2025)
- Status: Closed
- Type: Single Family
- Source: NWMLS
- MLS ID: 2513871
- Added to Site: 119 day(s) ago
Interior
- Interior Features: Bath Off Primary, Ceiling Fan(s), Dbl Pane/Storm Window, Dining Room, Fireplace, Fireplace (Primary Bedroom), French Doors, High Tech Cabling, Hot Tub/Spa, Pantry, Walk-In Closet(s), Water Heater
- Fireplace: Yes
- Number of Fireplaces: 3
- Fireplace(s): Gas, Wood Burning
- Appliances: Dishwasher(s), Garbage Disposal, Microwave(s), Refrigerator(s), See Remarks, Stove(s)/Range(s)
- Flooring: Ceramic Tile, Laminate, Vinyl, Carpet
Rooms
Bathrooms
- Total Bathrooms: 3
- Full Bathrooms: 2
- Half Bathrooms: 1
- Upper - Full Baths: 2
- Main Floor Baths: 1
- Main - 1/2 Baths: 1
Bedrooms
- Total Bedrooms: 5
- Bedrooms Upper: 4
- Bedrooms Main: 1
Additional Information
- Amenities: Cable TV, Fenced-Partially, Gas Available, High Speed Internet, Outbuildings, Patio
- Spa: Yes
- Security/Safety: Partially Fenced
Parking
- Garage: Yes
- Attached garage: Yes
- Covered Spaces: 2
- Uncovered Spaces: 2
- Parking Features: Driveway, Attached Garage, Off Street
Location
- Area: 770 - Northwest Snohomish
- County: Snohomish
- Subdivision: Getchell Hill
- Building Name: Berrywoods Phase 1
- Driving Directions: From 64th turn onto 83rd Ave NE. Turn Right on 79th St NE. Turn right on 86th Ave NE. Home is on the LEFT.
- Direction Faces: Northeast
School Information
- High School District: Marysville
- Elementary School: Grove Elem
- Middle School: Cedarcrest Sch
- High School: Marysville Getchell High
Community
- Association: Yes
- Assoc. Fees Include: Common Area Maintenance
Heating & Cooling
- Cooling Type: None
- Heating Type: 90%+ High Efficiency, Wall Furnace
- Water Heater: Natural Gas
Utilities
- Sewer: Sewer Connected
- Water: Public
Structural Information
- Architectural Style: Contemporary
- Structure Type: House
- Exterior Const.: Metal/Vinyl
- Basement Desc.: None
- Foundation: Poured Concrete
- Roof: Composition
- Entry Location: Main
- Square Feet: 2,742
- Finished Total: 2,742 Sq. Ft.
- Year Built: 2007
- Property Condition: Very Good
Lot Features
- Property View: Territorial
- Lot Size (Acres): 0.17
- Lot Size (Sq. Ft.): 7,405
- Lot Size Source: Realist
- Lot Dimensions: Variable
- Topography: Level
- Lot Features: Cul-De-Sac, Curbs, Paved, Sidewalk
- Trees/Vegetation: Fruit Trees, Garden Space
Financial Considerations
- Association Fee: $45
- Assoc Fee Freq.: Monthly
- Tax Amount: $5,080
- Tax Year: 2025
- Terms: Cash, Conventional, FHA, VA Loan
Disclosures and Reports
- Special Conditions: None
- Inclusions: Dishwasher(s), Garbage Disposal, Leased Equipment, Microwave(s), Refrigerator(s), See Remarks, Stove(s)/Range(s)
- Property ID: 1052200004701
- Lot Number: 47
Listed and Sold by Megan Wilaby | Ballpark Realty | (360) 863-7317
Get Pre-Approved Today
Schools
Schools serving 7709 86th Ave NE
School District:Marysville School District
| Name | Grades | Distance |
|---|---|---|
Grove Elementary School 6510 Grove Street, Marysville, WA 98270 | K-5 | 1.3 mi |
Marysville Middle School 4923 67th Street Northeast, Marysville, WA 98270 | 6-8 | 2.3 mi |
Marysville Getchell High School 8301 84th Street Northeast, Marysville, WA 98270 | 9-12 | 0.6 mi |
Disclaimer:
School attendance boundaries provided by ATTOM Data Solutions and are for reference only. Contact the school directly to verify enrollment eligibility.
Price & Sales History for 7709 86th Ave NE
Date
Details
Price
Change
Source
6/25/2026
Sold
$732,500
-2.33%
MLS
5/07/2026
Price Reduced
$750,000
-1.96%
MLS
4/30/2026
Listed
$765,000
—
MLS
Disclaimer: Historical sales information is derived from public records provided by the county offices. Information is not guaranteed and should be independently verified.
7709 86th Avenue NE, Marysville, WA 98270 (MLS# 2513871) is a Single Family property that was sold at $732,500 on June 25, 2026. Want to learn more about 7709 86th Avenue NE? Do you have questions about finding other Single Family real estate for sale in Marysville? You can browse all Marysville real estate or contact a Coldwell Banker agent to request more information.