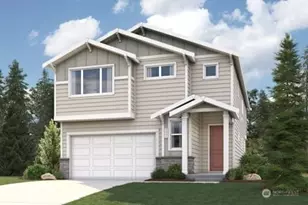
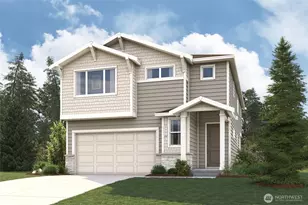
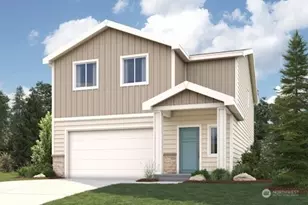
No photo available
$799,000 Just Listed
Property Description
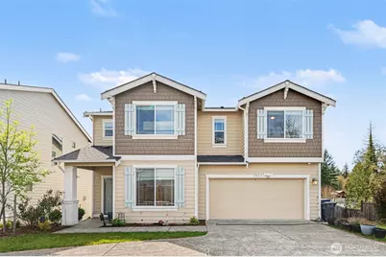
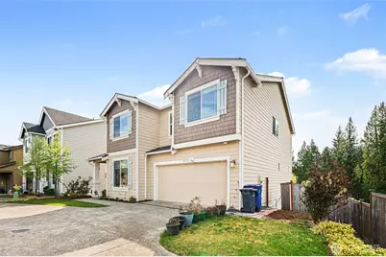
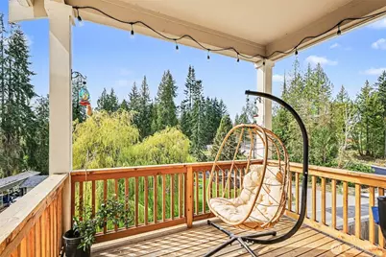
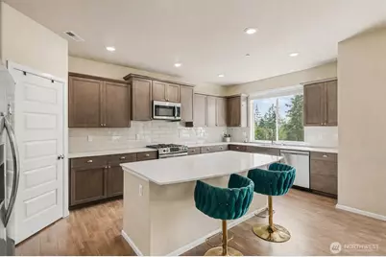
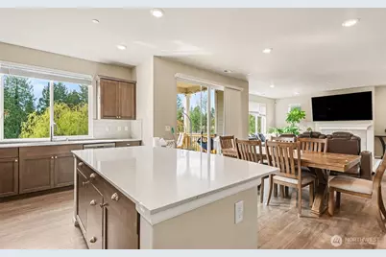
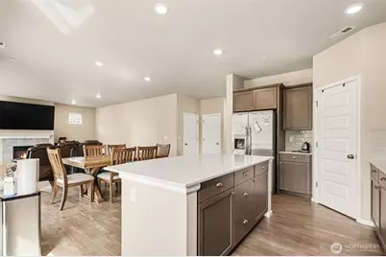
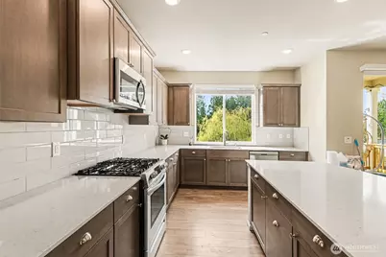
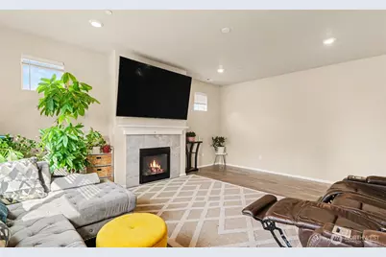
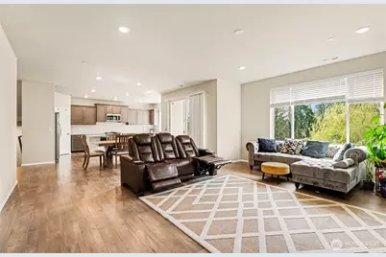
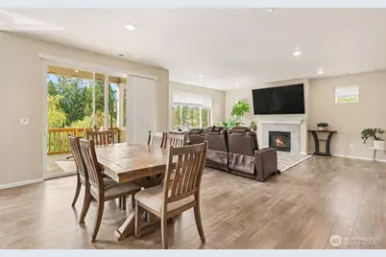
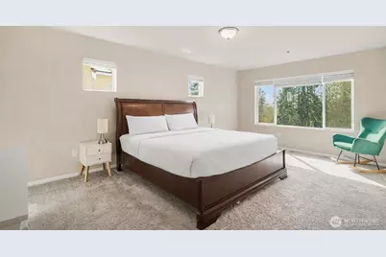
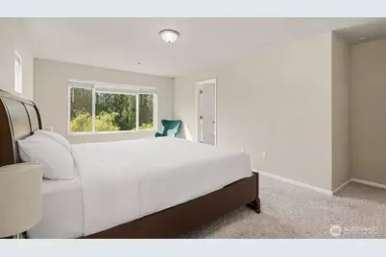
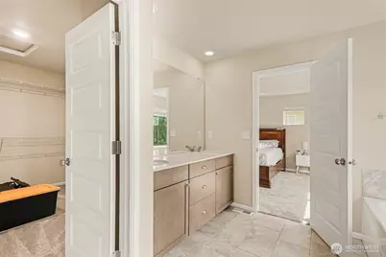
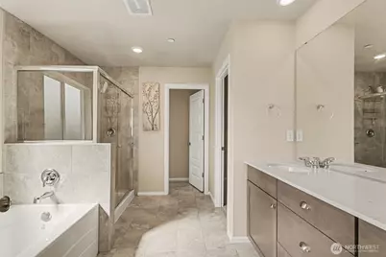
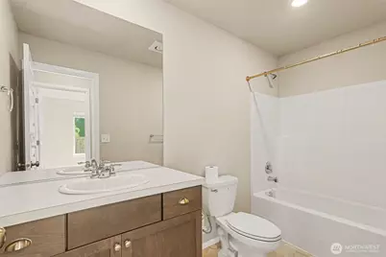
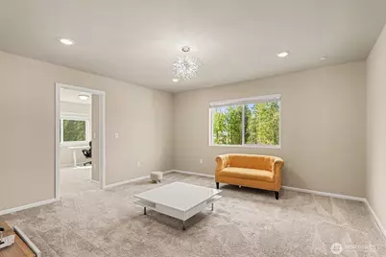
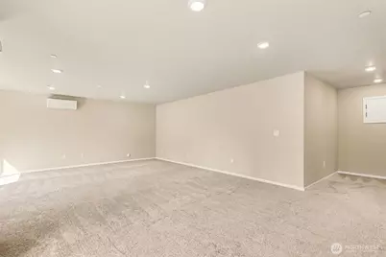
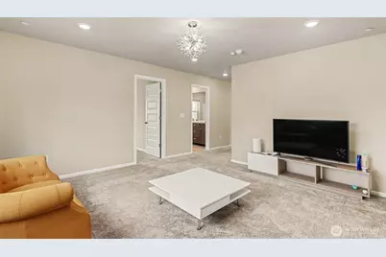
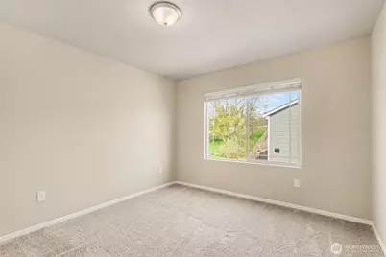
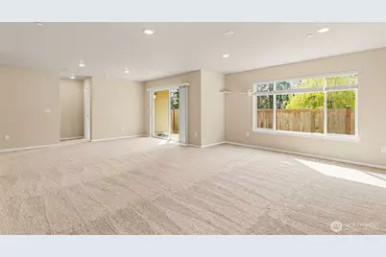
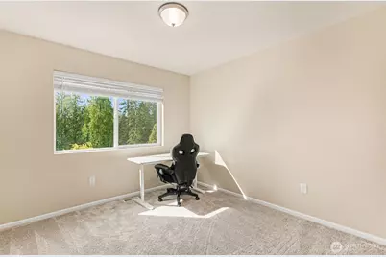
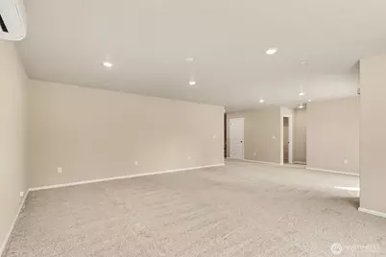
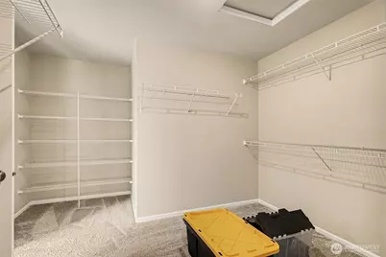
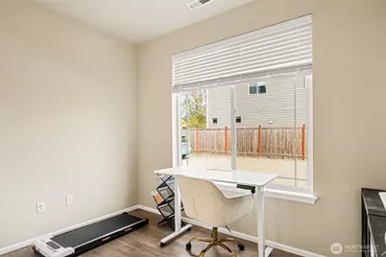
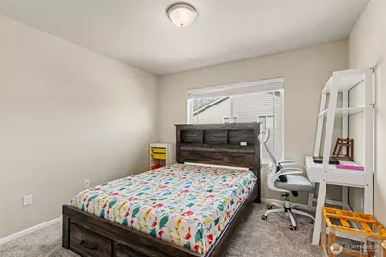
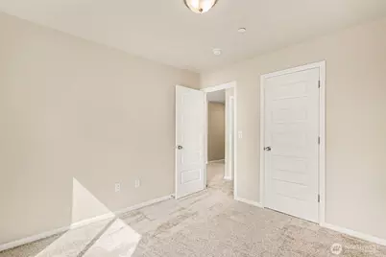
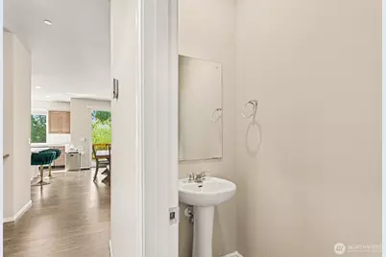
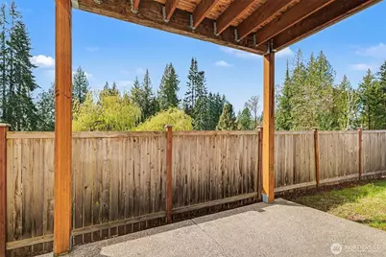
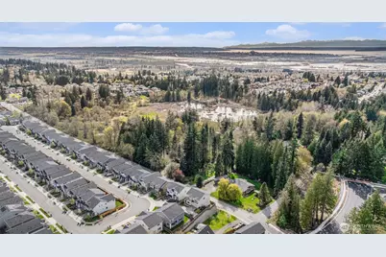
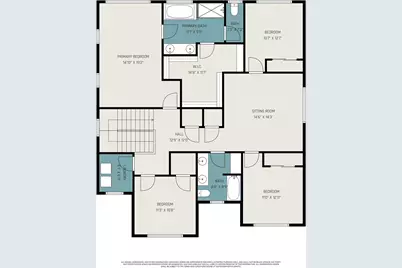
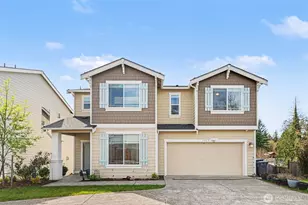
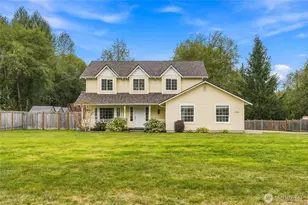
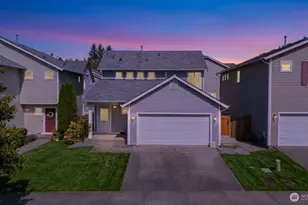
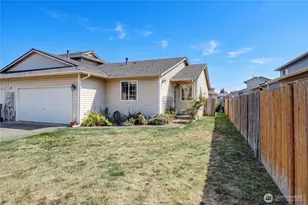
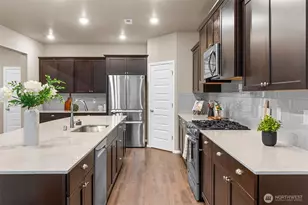
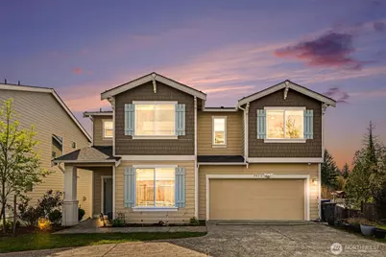
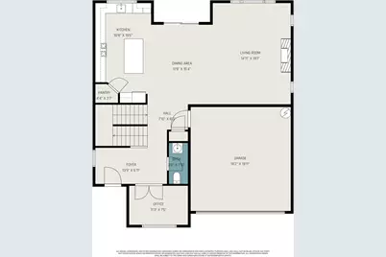
Best value in Snohomish County. Lowest Price/sqft. Don't Miss. Experience the largest floorplan in community or even entire Marysville, ideally situated on a private corner lot in a quiet cul-de-sac. This home offers exceptional space, privacy, and flexibility throughout. The fully finished lower level features a huge bonus room, bedroom, and full bath-perfect for guests or multi-generational living. The main level showcases a light-filled great room design with abundant natural light from westerly exposure, complemented by hardwood laminate flooring, quartz countertops, stainless steel appliances, gas cooking, and ample prep space. A dedicated den/office and powder room complete the main floor. Upstairs, unwind in the spacious primary suite with a large walk-in closet and scenic views. Fresh paint and refreshed interiors make this home truly move-in ready. Enjoy outdoor living with a covered deck, lower patio, and fully fenced yard, all enhanced by ample privacy. The huge driveway accommodates up to 6 cars in addition to the 2-car garage. Conveniently located near shopping, dining, parks, Costco, Tulalip Casino, Seattle Premium Outlets, and I-5-this home offers the perfect blend of comfort, location, and lifestyle.
Full Property Details
Full Property Details for 7913 39th Pl NE
General
- Price: $799,000
- HOA FEE: $85/month
- Taxes: $7,849 (2026)
- Status: Active
- Type: Single Family
- Source: NWMLS
- MLS ID: 2575208
- Updated: 8/27/2026
- Added to Site: 2 day(s) ago
Interior
- Interior Features: Bath Off Primary, Dbl Pane/Storm Window, Dining Room, Fireplace, High Tech Cabling, Walk-In Closet(s)
- Fireplace: Yes
- Number of Fireplaces: 1
- Fireplace(s): Gas
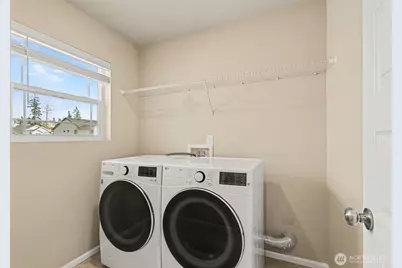
- Appliances: Dishwasher(s), Dryer(s), Garbage Disposal, Microwave(s), Refrigerator(s), Stove(s)/Range(s), Washer(s)
- Flooring: Ceramic Tile, Laminate, Vinyl, Carpet
Rooms
Bathrooms
- Total Bathrooms: 4
- Full Bathrooms: 3
- Half Bathrooms: 1
- Upper - Full Baths: 2
- Main Floor Baths: 1
- Main - 1/2 Baths: 1
- Lower - Full Baths: 1
Bedrooms
- Total Bedrooms: 5
- Bedrooms Upper: 4
- Bedrooms Lower: 1
Additional Information
- Amenities: Deck, Fenced-Fully, Gas Available, High Speed Internet, Patio
- Security/Safety: Fully Fenced
Parking
- Garage: Yes
- Attached garage: Yes
- Covered Spaces: 2
- Uncovered Spaces: 2
- Parking Features: Driveway, Attached Garage
Location
- Area: 770 - Northwest Snohomish
- County: Snohomish
- Subdivision: Lake Stevens
- Building Name: Autumn Vista Phase 2
- Driving Directions: GPS/Maps Friendly.
- Direction Faces: East
School Information
- High School District: Lake Stevens
- Elementary School: Sunnycrest Elem
- Middle School: North Lake Mid
- High School: Lake Stevens Snr Hig
Community
- Association: Yes
- Assoc. Fees Include: Common Area Maintenance
Heating & Cooling
- Air Conditioning: Yes
- Cooling Type: Central Air, Forced Air, Heat Pump
- Heating Type: 90%+ High Efficiency, Forced Air, Heat Pump
Utilities
- Sewer: Sewer Connected
- Water: Public
Structural Information
- Architectural Style: Craftsman
- Structure Type: House
- Builder: Lennar
- Exterior Const.: Cement Planked, Wood, Wood Products
- Basement Desc.: Finished
- Foundation: Poured Concrete
- Roof: Composition
- Entry Location: Main
- Square Feet: 3,627
- Finished Total: 3,627 Sq. Ft.
- Year Built: 2022
- Property Condition: Very Good
Lot Features
- Property View: Territorial
- Lot Size (Acres): 0.14
- Lot Size (Sq. Ft.): 6,098
- Lot Size Source: County
- Topography: Partial Slope
- Lot Features: Corner Lot, Cul-De-Sac, Sidewalk
Financial Considerations
- Association Fee: $85
- Assoc Fee Freq.: Monthly
- Tax Amount: $7,849
- Tax Year: 2026
- Terms: Cash, Conventional, FHA
Disclosures and Reports
- Special Conditions: None
- Inclusions: Dishwasher(s), Dryer(s), Garbage Disposal, Microwave(s), Refrigerator(s), Stove(s)/Range(s), Washer(s)
- Property ID: 1202400004100
Listed by Roopa Kannasani | Roopa Group | (425) 292-1600 and Sree Kollu | Roopa Group | (425) 292-1600
Get Pre-Approved Today
Get a Great Insurance Rate
Schools
Schools serving 7913 39th Pl NE
School District:Lake Stevens School District
| Name | Grades | Distance |
|---|---|---|
Sunnycrest Elementary School, Lake Stevens, WA 3411 99th Avenue Northeast, Lake Stevens, WA 98258 | K-5 | 1.3 mi |
North Lake Middle School 2202 123rd Avenue Northeast, Lake Stevens, WA 98258 | 6-7 | 2.9 mi |
Cavelero Mid High School 8220 24th Street Southeast, Lake Stevens, WA 98258 | 8-9 | 4.1 mi |
Lake Stevens Sr High School 2908 113th Avenue Northeast, Lake Stevens, WA 98258 | 10-12 | 2.1 mi |
Disclaimer:
School attendance boundaries provided by ATTOM Data Solutions and are for reference only. Contact the school directly to verify enrollment eligibility.
Price & Sales History for 7913 39th Pl NE
Date
Details
Price
Change
Source
8/27/2026
Listed
$799,000
2.44%
MLS
12/19/2022
Sold
$779,950
—
Public Record
Disclaimer: Historical sales information is derived from public records provided by the county offices. Information is not guaranteed and should be independently verified.
Tax History
Tax History for 7913 39th Pl NE
Year
Property Taxes
Change
Tax Assessment
Change
2026
$7,848
16%
$850,300
11%
2025
$6,781
147%
$764,800
132%
2023
$2,748
75%
$330,000
108%
2022
$1,569
—
$158,900
—
Disclaimer: Historical tax information is derived from public records provided by the county offices. Information is not guaranteed and should be independently verified.
Estimate the Cost
Estimate the Cost for 7913 39th Pl NE
7913 39th Place NE, Marysville, WA 98270 (MLS# 2575208) is a Single Family property with 5 bedrooms, 3 full bathrooms and 1 partial bathroom. 7913 39th Place NE is currently listed for $799,000 and was received on August 27, 2026. Want to learn more about 7913 39th Place NE? Do you have questions about finding other Single Family real estate for sale in Maple Village Estates? You can browse all Maple Village Estates real estate or contact a Coldwell Banker agent to request more information.