This is a carousel with tiles that activate property listing cards. Use the previous and next buttons to navigate.
1/1
$842,000
This is a carousel with tiles that activate property listing cards. Use the previous and next buttons to navigate.
1/1
Property Description
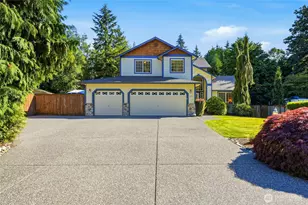
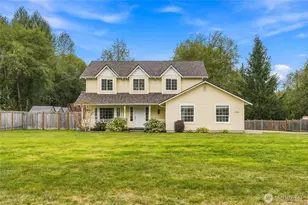
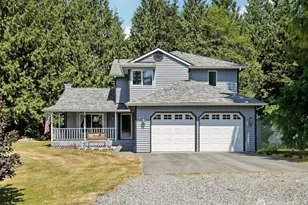
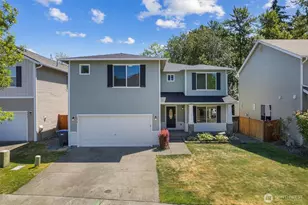
This home is nestled on almost 1/2 acre in beautiful Centennial Trails with 2 RV parking spots. This home is perfect for those desiring peaceful living yet close in to schools and shopping. Enter on gleaming hardwoods and admire the vaulted ceiling in the living room and tray ceiling, chair railing and shadow box trim in the dining room. The kitchen, at the heart of the home, boasts granite countertops, double oven, updated sink and faucet and pantry and is open to an eating nook. The easy access to the large deck and flagstone patio with hot tub easily expands your outdoor enjoyment. The spacious family room, with gas fireplace, is also open to the kitchen and eating nook. The main floor office has lots of space for all of your business or hobby needs. The 4 spacious upstairs bedrooms include the primary bedroom which has an ensuite 5 piece bathroom with soaking tub and a walk-in closet. Walk outside and you will be impressed with this fully fenced spacious back yard, situated for privacy and right next to a low key community park. Create a bird watching sanctuary with the lush landscaping or just maintain for your viewing pleasure. The shed is perfect for your landscaping tools and there is lots of garden space. Upgrades include the 2 year old 30 year roof, exterior paint, new plush carpet in family room, granite countertops, faucet & sink in kitchen & hot tub! Centennial Trail is close at hand for biking or walking!
Full Property Details
Full Property Details for 8424 96th St NE
General
- Sold For: $842,000
- HOA FEE: $33/month
- HOA FEE FREQ.: Annually
- Taxes: $5,206 (2026)
- Status: Closed
- Type: Single Family
- Source: NWMLS
- MLS ID: 2542444
- Added to Site: 70 day(s) ago
Interior
- Interior Features: Bath Off Primary, Dbl Pane/Storm Window, Dining Room, Fireplace, Skylight(s), Vaulted Ceiling(s), Walk-In Closet(s), Water Heater
- Fireplace: Yes
- Number of Fireplaces: 1
- Fireplace(s): Gas
- Appliances: Dishwasher(s), Double Oven, Microwave(s), Refrigerator(s), Stove(s)/Range(s)
- Flooring: Ceramic Tile, Hardwood, Vinyl, Carpet
Rooms
Bathrooms
- Total Bathrooms: 3
- Full Bathrooms: 2
- Half Bathrooms: 1
- Upper - Full Baths: 2
- Main Floor Baths: 1
- Main - 1/2 Baths: 1
Bedrooms
- Total Bedrooms: 4
- Bedrooms Upper: 4
Additional Information
- Amenities: Cable TV, Deck, Fenced-Fully, Hot Tub/Spa, Outbuildings, Patio, RV Parking
- Spa: Yes
- Security/Safety: Fully Fenced
Parking
- Covered Spaces: 3
- Uncovered Spaces: 6
- Parking Features: Off Street, RV Parking
Location
- Area: 770 - Northwest Snohomish
- County: Snohomish
- Subdivision: East Marysville
- Building Name: Centennial Trails Division 1
- Driving Directions: From I-5, exit 200-88th St. East on 88th. L on 67th Ave NE, Right on 100th St NE, 100th turns into 98th, Left on 96th, and house is on the right.
- Direction Faces: Northeast
School Information
- High School District: Marysville
- Elementary School: Buyer To Verify
- Middle School: Buyer To Verify
- High School: Buyer To Verify
Community
- Association: Yes
- Assoc. Fees Include: Common Area Maintenance
Heating & Cooling
- Air Conditioning: Yes
- Cooling Type: Central Air, Heat Pump
- Heating Type: Forced Air, Heat Pump
- Water Heater: Gas
Utilities
- Sewer: Septic Tank
- Water: Public
Structural Information
- Structure Type: House
- Builder: Seattle Pacific Homes
- Exterior Const.: Brick, Wood, Wood Products
- Basement Desc.: None
- Foundation: Poured Concrete
- Roof: Composition
- Entry Location: Main
- Square Feet: 2,402
- Finished Total: 2,402 Sq. Ft.
- Year Built: 2002
- Property Condition: Very Good
Lot Features
- Property View: Territorial
- Lot Size (Acres): 0.46
- Lot Size (Sq. Ft.): 20,038
- Lot Size Source: Tax Records
- Topography: Level
- Lot Features: Curbs, Dead End Street, Paved
- Trees/Vegetation: Fruit Trees, Garden Space
Financial Considerations
- Association Fee: $400
- Assoc Fee Freq.: Annually
- Tax Amount: $5,206
- Tax Year: 2026
- Terms: Cash, Conventional, FHA, VA Loan
Disclosures and Reports
- Special Conditions: None
- Inclusions: Dishwasher(s), Double Oven, Microwave(s), Refrigerator(s), Stove(s)/Range(s)
- Property ID: 927800002200
Listed by Debbie Barger Smith | Windermere Real Estate JS | (360) 653-2509
Sold by Eric VanBuren | Skyline Properties, Inc.
Get Pre-Approved Today
Schools
Schools serving 8424 96th St NE
School District:Marysville School District
| Name | Grades | Distance |
|---|---|---|
Kellogg Marsh Elementary School 6325 91st Street Northeast, Marysville, WA 98270 | K-5 | 1.2 mi |
Cedarcrest School 6400 88th Street Northeast, Marysville, WA 98270 | 6-8 | 1.3 mi |
Marysville Getchell High School 8301 84th Street Northeast, Marysville, WA 98270 | 9-12 | 0.4 mi |
Disclaimer:
School attendance boundaries provided by ATTOM Data Solutions and are for reference only. Contact the school directly to verify enrollment eligibility.
Price & Sales History for 8424 96th St NE
Date
Details
Price
Change
Source
8/05/2026
Sold
$842,000
-0.71%
MLS
6/18/2026
Listed
$848,000
—
MLS
Disclaimer: Historical sales information is derived from public records provided by the county offices. Information is not guaranteed and should be independently verified.
8424 96th Street NE, Marysville, WA 98270 (MLS# 2542444) is a Single Family property that was sold at $842,000 on August 05, 2026. Want to learn more about 8424 96th Street NE? Do you have questions about finding other Single Family real estate for sale in Marysville? You can browse all Marysville real estate or contact a Coldwell Banker agent to request more information.