No photo available
$660,000 Just Listed
Property Description
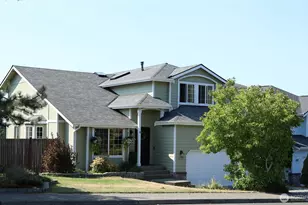
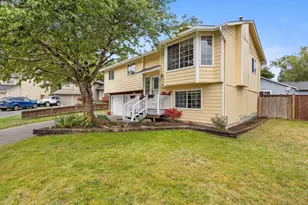
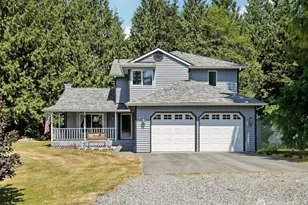
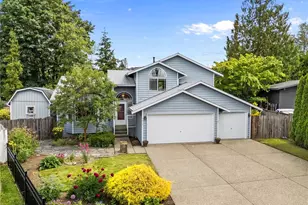
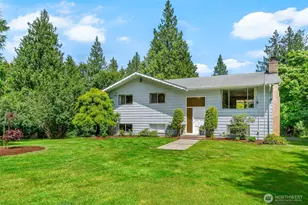
Welcome to this better-than-new, quality Harbour Homes resale featuring a spacious open layout and spectacular Western views for awesome sunsets! The bright main level boasts rich, durable laminate hardwood floors, vaulted ceilings, solid-core doors, and elegant bay windows in both the living area and the large kitchen. Perfect for cooking and entertainment, the kitchen features quartz counters and flows seamlessly into a cozy family room anchored by a gas fireplace and a premium built-in surround sound system. Retreat upstairs to the grand primary suite, complete with soaring vaulted ceilings, breathtaking panoramic views, and a luxurious 5-piece bath. Step outside onto the oversized entertainment deck to take in the dramatic scenery, or follow the stairs down to a private backyard patio surrounded by lush greenery. There's established garden space and a fenced yard. The home has fresh exterior paint, a good roof, and is spotless! Conveniently located near a premier local golf course, schools, and Highway 9, this meticulously maintained property blends pristine condition with a world-class Pacific Northwest backdrop.
Full Property Details
Full Property Details for 8630 74th St NE
General
- Price: $660,000
- HOA FEE: $14/month
- HOA FEE FREQ.: Annually
- Taxes: $4,716 (2026)
- Status: Active
- Type: Single Family
- Source: NWMLS
- MLS ID: 2574286
- Updated: 8/27/2026
- Added to Site: 1 day(s) ago
Interior
- Interior Features: Bath Off Primary, Ceiling Fan(s), Dbl Pane/Storm Window, Dining Room, Fireplace, High Tech Cabling, Skylight(s), Vaulted Ceiling(s), Walk-In Closet(s), Water Heater
- Fireplace: Yes
- Number of Fireplaces: 1
- Fireplace(s): Gas
- Appliances: Dishwasher(s), Dryer(s), Garbage Disposal, Microwave(s), Refrigerator(s), Stove(s)/Range(s), Washer(s)
- Flooring: Ceramic Tile, Laminate, Vinyl
Rooms
Bathrooms
- Total Bathrooms: 3
- Full Bathrooms: 2
- Half Bathrooms: 1
- Upper - Full Baths: 2
- Main Floor Baths: 1
- Main - 1/2 Baths: 1
Bedrooms
- Total Bedrooms: 4
- Bedrooms Upper: 4
Additional Information
- Amenities: Deck, Fenced-Partially, Gas Available, High Speed Internet
- Security/Safety: Partially Fenced
Parking
- Garage: Yes
- Attached garage: Yes
- Covered Spaces: 2
- Uncovered Spaces: 2
- Parking Features: Attached Garage
Location
- Area: 770 - Northwest Snohomish
- County: Snohomish
- Subdivision: North Marysville
- Building Name: Tuscany
- Driving Directions: I-5 Exit 200 - 88th St NE, turn right onto 88th St NE. Continue to Ingraham Blvd. Turn right onto 74th Dr NE. Home is on right.
- Direction Faces: East
School Information
- High School District: Marysville
- Elementary School: Buyer To Verify
- Middle School: Buyer To Verify
- High School: Buyer To Verify
Community
- Association: Yes
- Assoc. Fees Include: Common Area Maintenance
Heating & Cooling
- Air Conditioning: Yes
- Cooling Type: Ductless
- Heating Type: Ductless, Forced Air
- Water Heater: Gas
Utilities
- Sewer: Sewer Connected
- Water: Public
Structural Information
- Architectural Style: Contemporary
- Structure Type: House
- Builder: Harbor Homes
- Exterior Const.: Brick, Wood, Wood Products
- Basement Desc.: None
- Foundation: Poured Concrete
- Roof: Composition
- Entry Location: Main
- Square Feet: 2,032
- Finished Total: 2,032 Sq. Ft.
- Year Built: 1998
- Property Condition: Very Good
Lot Features
- Property View: Mountains
- Lot Size (Acres): 0.18
- Lot Size (Sq. Ft.): 7,841
- Lot Size Source: County Records
- Lot Dimensions: 65 x 120
- Topography: Level, Partial Slope, Terraces
- Lot Features: Curbs, Open Space, Paved, Sidewalk
- Trees/Vegetation: Garden Space
Financial Considerations
- Association Fee: $165
- Assoc Fee Freq.: Annually
- Tax Amount: $4,716
- Tax Year: 2026
- Terms: Cash, Conventional, FHA, State Bond, VA Loan
Disclosures and Reports
- Special Conditions: None
- Inclusions: Dishwasher(s), Dryer(s), Garbage Disposal, Microwave(s), Refrigerator(s), Stove(s)/Range(s), Washer(s)
- Property ID: 857000000600
- Lot Number: 6
Listed by Sharon A Shankland | HomeSmart One Realty | (360) 778-9044
Get Pre-Approved Today
Get a Great Insurance Rate
Schools
Schools serving 8630 74th St NE
School District:Marysville School District
| Name | Grades | Distance |
|---|---|---|
Grove Elementary School 6510 Grove Street, Marysville, WA 98270 | K-5 | 1.3 mi |
Marysville Middle School 4923 67th Street Northeast, Marysville, WA 98270 | 6-8 | 2.3 mi |
Marysville Getchell High School 8301 84th Street Northeast, Marysville, WA 98270 | 9-12 | 0.8 mi |
Disclaimer:
School attendance boundaries provided by ATTOM Data Solutions and are for reference only. Contact the school directly to verify enrollment eligibility.
Price & Sales History for 8630 74th St NE
Date
Details
Price
Change
Source
8/26/2026
Listed
$660,000
94.12%
MLS
1/17/2017
Sold
$340,000
—
Public Record
Disclaimer: Historical sales information is derived from public records provided by the county offices. Information is not guaranteed and should be independently verified.
Tax History
Tax History for 8630 74th St NE
Year
Property Taxes
Change
Tax Assessment
Change
2026
$4,716
-4%
$628,700
11%
2025
$4,919
38%
$566,500
-5%
2023
$3,571
-25%
$596,800
27%
2022
$4,753
4%
$469,700
—
2021
$4,581
—
$469,700
19%
2021
$4,581
5%
$395,400
—
2020
$4,375
30%
$395,400
7%
2019
$3,374
-13%
$368,400
10%
2018
$3,862
14%
$333,500
11%
2017
$3,400
3%
$300,200
8%
2016
$3,291
2%
$279,100
10%
2015
$3,216
13%
$254,300
12%
2014
$2,835
—
$226,500
—
Disclaimer: Historical tax information is derived from public records provided by the county offices. Information is not guaranteed and should be independently verified.
Estimate the Cost
Estimate the Cost for 8630 74th St NE
8630 74th Street NE, Marysville, WA 98270 (MLS# 2574286) is a Single Family property with 4 bedrooms, 2 full bathrooms and 1 partial bathroom. 8630 74th Street NE is currently listed for $660,000 and was received on August 26, 2026. Want to learn more about 8630 74th Street NE? Do you have questions about finding other Single Family real estate for sale in Marysville? You can browse all Marysville real estate or contact a Coldwell Banker agent to request more information.