This is a carousel with tiles that activate property listing cards. Use the previous and next buttons to navigate.
1/1
$730,000
This is a carousel with tiles that activate property listing cards. Use the previous and next buttons to navigate.
1/1
Property Description
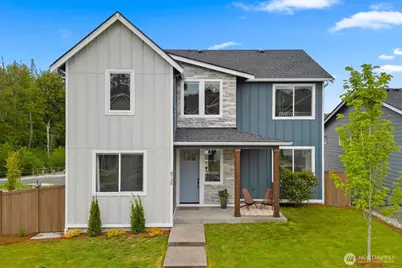
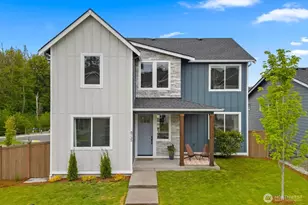
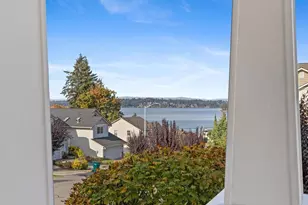
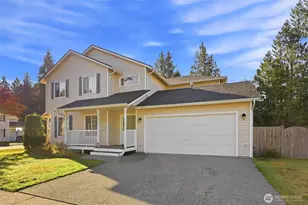
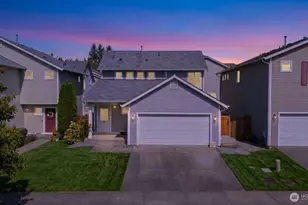
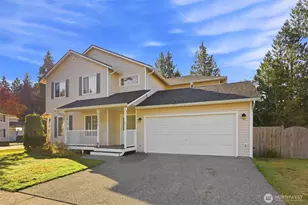
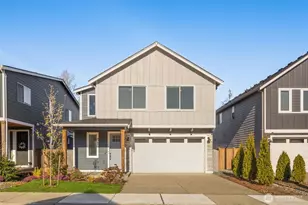
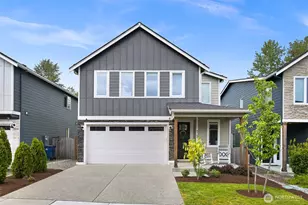
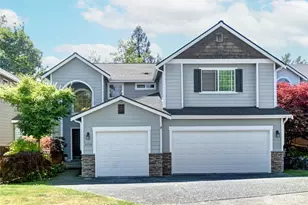
*Special lender offer of up to 1% of the loan amount toward closing costs/rate buy down!* Set on a sunny corner lot with serene views of the surrounding Native Growth Protection Area trees, this beautiful modern home offers the perfect blend of style, comfort, and functionality. Filled with natural light, this spacious 5-bedroom, 2.75 bathroom home showcases an open-concept design ideal for everyday living and entertaining. The inviting main level features a living room with gas fireplace alongside a stunning chef's kitchen with quartz countertops, oversized island, stainless steel appliances, abundant cabinetry, walk-in pantry with custom shelving, and dining area, and covered deck to enjoy serene and green views! A highly desirable main-level bedroom and 3/4 bath provide excellent flexibility for guests, multi-generational living, or a private home office. A front room for hosting completes the main level of the home. Upstairs, enjoy a loft/bonus space plus an expansive primary suite with mountain views complete with walk-in closet with organization system, and a spa-inspired bath with a soaking tub. The lower level would be perfect for a home office, gym, playroom, or anything else you can envision. A/C and heat pump for year-round comfort, brand new water heater, upstairs laundry room with custom shelving, beautiful engineered hardwoods, plus up/down blinds! Conveniently located near shopping with quick access to Hwy 9 and I-5, this move-in ready home truly has it all!
Full Property Details
Full Property Details for 8735 69th St NE
General
- Sold For: $730,000
- HOA FEE: $62/month
- Taxes: $5,538 (2026)
- Status: Closed
- Type: Single Family
- Source: NWMLS
- MLS ID: 2527689
- Added to Site: 143 day(s) ago
Interior
- Interior Features: Bath Off Primary, Ceiling Fan(s), Dbl Pane/Storm Window, Dining Room, Fireplace, Pantry, Walk-In Closet(s), Water Heater
- Fireplace: Yes
- Number of Fireplaces: 1
- Fireplace(s): Gas
- Appliances: Dishwasher(s), Garbage Disposal, Microwave(s), Refrigerator(s), Stove(s)/Range(s)
- Flooring: Engineered Hardwood, Vinyl, Carpet
Rooms
Bathrooms
- Total Bathrooms: 3
- Full Bathrooms: 2
- 3/4 Bathrooms: 1
- Main Floor Baths: 3
- Main - 3/4 Baths: 1
Bedrooms
- Total Bedrooms: 5
- Bedrooms Upper: 4
- Bedrooms Main: 1
Additional Information
- Amenities: Deck, Fenced-Partially, Gas Available, Patio
- Security/Safety: Partially Fenced
Parking
- Garage: Yes
- Attached garage: Yes
- Covered Spaces: 2
- Uncovered Spaces: 2
- Parking Features: Driveway, Attached Garage, Off Street
Location
- Area: 770 - Northwest Snohomish
- County: Snohomish
- Subdivision: Marysville
- Driving Directions: I- 5 N take Exit 199 onto SR -528 E, R onto Fourth St , L on 87th Ave NE. Neighborhood is behind Walmart straight ahead.
- Direction Faces: South
School Information
- High School District: Marysville
- Elementary School: Buyer To Verify
- Middle School: Buyer To Verify
- High School: Buyer To Verify
Community
- Association: Yes
- Assoc. Fees Include: Common Area Maintenance
Heating & Cooling
- Air Conditioning: Yes
- Cooling Type: Central Air, Heat Pump
- Heating Type: Forced Air, Heat Pump
- Water Heater: Gas
Utilities
- Sewer: Sewer Connected
- Water: Public
Structural Information
- Structure Type: House
- Exterior Const.: Cement Planked
- Basement Desc.: Daylight, Finished
- Foundation: Poured Concrete
- Roof: Composition
- Entry Location: Main
- Square Feet: 2,815
- Finished Total: 2,815 Sq. Ft.
- Year Built: 2022
Lot Features
- Property View: Mountains, Territorial
- Lot Size (Acres): 0.08
- Lot Size (Sq. Ft.): 3,485
- Lot Size Source: Realist
- Topography: Level, Sloped
- Lot Features: Corner Lot, Curbs, Paved, Sidewalk
Financial Considerations
- Association Fee: $62
- Assoc Fee Freq.: Monthly
- Tax Amount: $5,538
- Tax Year: 2026
- Terms: Cash, Conventional, FHA, VA Loan
Disclosures and Reports
- Special Conditions: None
- Inclusions: Dishwasher(s), Garbage Disposal, Microwave(s), Refrigerator(s), Stove(s)/Range(s)
- Property ID: 1219800004800
Listed by Ginna Demme | Windermere RE North, Inc. | (425) 776-1119
Sold by Denisse Davis | Windermere Real Estate/HLC
Get Pre-Approved Today
Schools
Schools serving 8735 69th St NE
School District:Marysville School District
| Name | Grades | Distance |
|---|---|---|
Allen Creek Elementary School 6505 60th Drive Northeast, Marysville, WA 98270 | K-5 | 1.5 mi |
Cedarcrest School 6400 88th Street Northeast, Marysville, WA 98270 | 6-8 | 1.7 mi |
Marysville Getchell High School 8301 84th Street Northeast, Marysville, WA 98270 | 9-12 | 1.1 mi |
Disclaimer:
School attendance boundaries provided by ATTOM Data Solutions and are for reference only. Contact the school directly to verify enrollment eligibility.
Price & Sales History for 8735 69th St NE
Date
Details
Price
Change
Source
10/01/2026
Sold
$730,000
0.69%
MLS
7/10/2026
Price Reduced
$725,000
-1.36%
MLS
5/21/2026
Listed
$735,000
—
MLS
Disclaimer: Historical sales information is derived from public records provided by the county offices. Information is not guaranteed and should be independently verified.
8735 69th Street NE, Marysville, WA 98270 (MLS# 2527689) is a Single Family property that was sold at $730,000 on October 01, 2026. Want to learn more about 8735 69th Street NE? Do you have questions about finding other Single Family real estate for sale in Marysville? You can browse all Marysville real estate or contact a Coldwell Banker agent to request more information.