This is a carousel with tiles that activate property listing cards. Use the previous and next buttons to navigate.
1/1
$475,000
This is a carousel with tiles that activate property listing cards. Use the previous and next buttons to navigate.
1/1
Property Description
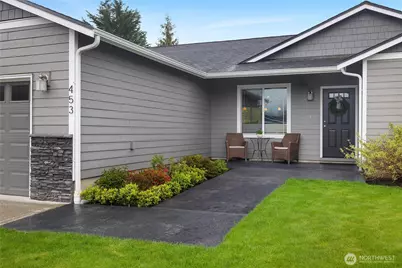
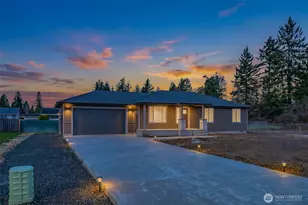
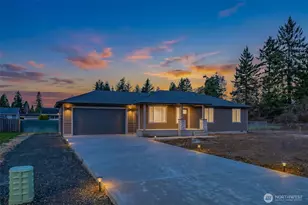
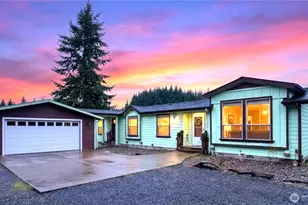
Welcome to your Like New Rambler - enjoy comfortable single-level living in this beautifully designed 3 BR, 2 full bath McCleary rambler offering 1,491 SF and a smart great room floorplan. The open layout creates an easy flow between the living, dining, and kitchen areas, making the home feel spacious, functional, and ideal for everyday living or entertaining. The stone and stainless kitchen offers stylish finishes, generous workspace. The kitchen appliances and barstools stay. Thoughtful construction details include insulated interior walls for added noise reduction and comfort, giving the home a quieter, more refined feel. The primary bedroom and great room TVs are also included, adding extra move-in-ready value. For the Garage oriented buyer... The Double Attached. Gar is fully insulated, incl. door, bench height outlets all the way around the entire garage, and a 30-amp garage heater plug w/ heater. Outside, enjoy stamped and stained concrete at both the front and back, holiday plugs outlet on a switch, a covered back patio with a 20-amp patio outlet for a pellet smoker, and a landscaped yard designed for easy enjoyment. The salt-water hot tub (60-amp circuit) is negotiable, creating the perfect option for relaxing evenings at home. Convenient McCleary location with easy access to Hwy 8 for commuting toward Olympia, Aberdeen, or the coast. Call your Broker TODAY!
Full Property Details
Full Property Details for 453 East Bear Street
General
- Sold For: $475,000
- Taxes: $3,632 (2025)
- Status: Closed
- Type: Single Family
- Source: NWMLS
- MLS ID: 2514990
- Added to Site: 148 day(s) ago
Interior
- Interior Features: Bath Off Primary, Dbl Pane/Storm Window, Dining Room, Fireplace, Vaulted Ceiling(s), Walk-In Closet(s), Water Heater
- Fireplace: Yes
- Number of Fireplaces: 1
- Fireplace(s): Electric
- Appliances: Dishwasher(s), Refrigerator(s), Stove(s)/Range(s)
- Flooring: Vinyl Plank, Carpet
Rooms
Bathrooms
- Total Bathrooms: 2
- Full Bathrooms: 1
- 3/4 Bathrooms: 1
- Main Floor Baths: 2
- Main - 3/4 Baths: 1
Bedrooms
- Total Bedrooms: 3
- Bedrooms Main: 3
Additional Information
- Amenities: Cable TV, Fenced-Fully, High Speed Internet, Patio
- Security/Safety: Fully Fenced
Parking
- Garage: Yes
- Attached garage: Yes
- Covered Spaces: 2
- Uncovered Spaces: 2
- Parking Features: Driveway, Attached Garage, Off Street
Location
- Area: 201 - McCleary
- County: Grays Harbor
- Subdivision: McCleary
- Building Name: Summit Place 02
- Driving Directions: Hwy 8 to McCleary/Mox Chehalis exit. Take right on Mox Chehalis Rd, Left at on 3rd. 3rd becomes N Summit Rd, Stay on Summit through town, take Right on Bear St, Home on Right.
- Direction Faces: North
School Information
- High School District: McCleary
- Elementary School: Mccleary Elem
- Middle School: Buyer To Verify
- High School: Buyer To Verify
Heating & Cooling
- Air Conditioning: Yes
- Cooling Type: Ductless
- Heating Type: Ductless, Wall Furnace
- Water Heater: Electric
Utilities
- Sewer: Sewer Connected
- Water: Public
Structural Information
- Architectural Style: Contemporary
- Structure Type: House
- Exterior Const.: Cement/Concrete
- Basement Desc.: None
- Foundation: Concrete Ribbon
- Roof: Composition
- Entry Location: Main
- Square Feet: 1,491
- Finished Total: 1,491 Sq. Ft.
- Year Built: 2018
- Property Condition: Very Good
Lot Features
- Lot Size (Acres): 0.1652
- Lot Size (Sq. Ft.): 7,198
- Lot Size Source: Realist
- Lot Dimensions: 60 x 150
- Topography: Level
- Lot Features: Curbs, Paved, Sidewalk
- Trees/Vegetation: Garden Space
Financial Considerations
- Tax Amount: $3,632
- Tax Year: 2025
- Terms: Cash, Conventional, FHA, USDA Loan, VA Loan
Disclosures and Reports
- Special Conditions: None
- Inclusions: Dishwasher(s), Refrigerator(s), Stove(s)/Range(s)
- Property ID: 65600004900
Listed by Paul R. Klenk | Century 21 Van Dorm Realty | (360) 943-3800
Sold by Danielle Williams | John L. Scott, Inc.
Get Pre-Approved Today
Schools
Schools serving 453 East Bear Street
School District:McCleary School District
| Name | Grades | Distance |
|---|---|---|
Mccleary Elementary School 611 South Main Street, McCleary, WA 98557 | PK-8 | 1.8 mi |
Elma High School 1011 West Main Street, Elma, WA 98541 | 9-12 | 8.5 mi |
Disclaimer:
School attendance boundaries provided by ATTOM Data Solutions and are for reference only. Contact the school directly to verify enrollment eligibility.
Price & Sales History for 453 East Bear Street
Date
Details
Price
Change
Source
7/29/2026
Sold
$475,000
—
MLS
5/22/2026
Price Reduced
$475,000
-2.06%
MLS
4/29/2026
Listed
$485,000
—
MLS
Disclaimer: Historical sales information is derived from public records provided by the county offices. Information is not guaranteed and should be independently verified.
453 E Bear Street, McCleary, WA 98557 (MLS# 2514990) is a Single Family property that was sold at $475,000 on July 29, 2026. Want to learn more about 453 E Bear Street? Do you have questions about finding other Single Family real estate for sale in McCleary? You can browse all McCleary real estate or contact a Coldwell Banker agent to request more information.