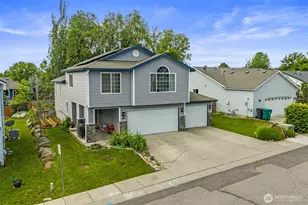
This is a carousel with tiles that activate property listing cards. Use the previous and next buttons to navigate.
1/1
$415,000
This is a carousel with tiles that activate property listing cards. Use the previous and next buttons to navigate.
1/1
Property Description
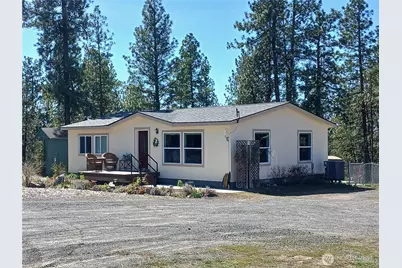
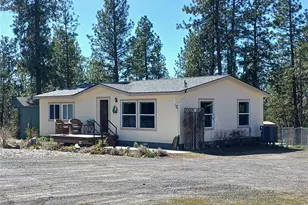
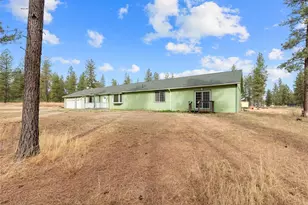
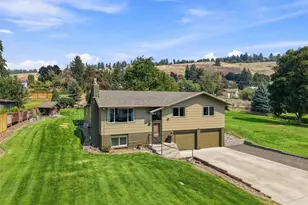
Beautifully maintained turn-key home located on 10 wooded acres, set back from the road on a ¼ mile private drive. This home features a new dishwasher, new 30 year roof, and new heat pump/furnace providing efficient heat and air conditioning. Updates throughout including LVP flooring, carpet, paint, kitchen countertops, blinds, ceiling fan, bathroom light fixtures and mirrors. 30'x30' fully insulated shop, with new garage door opener and its own hot water heater and utility sink. Fully fenced back yard. Beautiful low-maintenance front yard landscaping with mist watering system. Newer front and back decks and sidewalks. Two sheds for extra storage. Plus, 1 year old, one-trip 40 foot Conex, with power, a dividing wall, a large steel frame steel walk door, built in shelves, outlets, and lights. Appliance included: washing machine, dryer, stove, refrigerator, and dishwasher.
Full Property Details
Full Property Details for 3201 N Levy Ln
General
- Sold For: $415,000
- Taxes: $2,773 (2026)
- Status: Closed
- Type: Manufactured Home
- Source: NWMLS
- MLS ID: 2522821
- Added to Site: 60 day(s) ago
Interior
- Appliances: Dishwasher(s), Garbage Disposal, Microwave(s), Refrigerator(s)
- Flooring: Vinyl, Carpet
Rooms
Bathrooms
- Total Bathrooms: 2
- Full Bathrooms: 1
- Half Bathrooms: 1
- Main Floor Baths: 2
- Main - 1/2 Baths: 1
Bedrooms
- Total Bedrooms: 2
- Bedrooms Main: 2
Parking
- Garage: Yes
- Covered Spaces: 3
- Parking Features: Detached Garage
Location
- Area: 561 - Spokane County
- County: Spokane
- Subdivision: Spokane
- Driving Directions: From I-90 take exit 277 for US-2 W. Stay on US-2 W through Airway Heights. Turn right onto S. Christensen. At the T, turn right onto N Christensen. After 2.2 miles, turn left onto N Levy Ln.
School Information
- High School District: Reardan-Edwall
Heating & Cooling
- Air Conditioning: Yes
- Cooling Type: Central Air
- Heating Type: Forced Air
Utilities
- Sewer: Septic Tank
- Water: Private
Structural Information
- Structure Type: Manufactured House
- Exterior Const.: See Remarks
- Roof: Composition
- Square Feet: 1,060
- Finished Total: 1,060 Sq. Ft.
- Year Built: 2008
Manufactured Home
- Mobile Home Type: Double Wide
Lot Features
- Lot Size (Acres): 10
- Lot Size (Sq. Ft.): 435,600
- Lot Size Source: Owner
- Lot Dimensions: 332 x 1321
Financial Considerations
- Tax Amount: $2,773
- Tax Year: 2026
- Terms: Cash, Conventional, FHA, VA Loan
Disclosures and Reports
- Special Conditions: None
- Inclusions: Dishwasher(s), Garbage Disposal, Microwave(s), Refrigerator(s)
- Property ID: 150649070
Listed by Anthony Giglio | ListWithFreedom.com | (855) 456-4945
Sold by Unrepresentd ZDefault | ZNonMember-Office-MLS
Get Pre-Approved Today
Schools
Schools serving 3201 N Levy Ln
School District:Reardan-Edwall School District
| Name | Grades | Distance |
|---|---|---|
Reardan Elementary & Middle School 250 South Aspen Street, Reardan, WA 99029 | PK-6 | 9.6 mi |
Reardan High School 215 East Spokane Avenue, Reardan, WA 99029 | 7-12 | 9.6 mi |
Disclaimer:
School attendance boundaries provided by ATTOM Data Solutions and are for reference only. Contact the school directly to verify enrollment eligibility.
Price & Sales History for 3201 N Levy Ln
Date
Details
Price
Change
Source
6/15/2026
Sold
$415,000
-2.35%
MLS
5/13/2026
Listed
$425,000
—
MLS
Disclaimer: Historical sales information is derived from public records provided by the county offices. Information is not guaranteed and should be independently verified.
3201 N Levy Lane, Medical Lake, WA 99022 (MLS# 2522821) is a Manufactured Home property that was sold at $415,000 on June 15, 2026. Want to learn more about 3201 N Levy Lane? Do you have questions about finding other Manufactured Home real estate for sale in Medical Lake? You can browse all Medical Lake real estate or contact a Coldwell Banker agent to request more information.