This is a carousel with tiles that activate property listing cards. Use the previous and next buttons to navigate.
1/1
$2,450,000
This is a carousel with tiles that activate property listing cards. Use the previous and next buttons to navigate.
1/1
Property Description
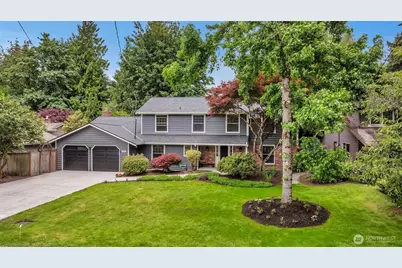
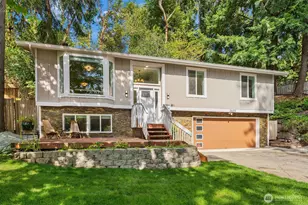
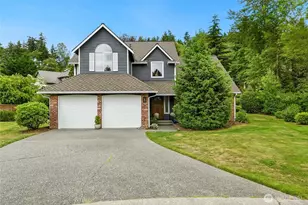
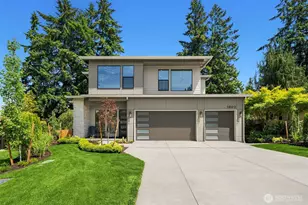
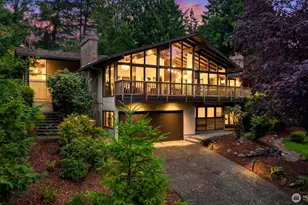
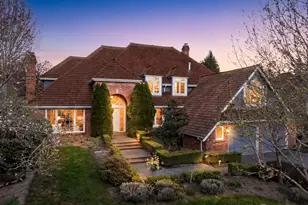
Tucked near the end of a quiet dead-end street in Mercer Island's coveted south end, where traffic moves at an easy pace, this beautifully updated Buchan home blends timeless elegance & modern comfort. Surrounded by mature landscaping on a private, level lot, the setting is a peaceful retreat moments from Pioneer Park, Mercer Island Country Club, South End shopping, top-rated schools, & neighborhood parks & trails. Inside, newly finished hardwood floors, designer touches, & quality craftsmanship create warm, inviting spaces throughout. The updated kitchen is designed for gathering, featuring granite & quartz surfaces, Wolf cooktop, Bosch double ovens, new KitchenAid refrigerator, prep sink, True ice machine, warming drawer, pantry, & abundant cabinetry. Main-level primary suite offers a luxurious escape w/French doors to the patio & spa-inspired bath with soaking tub & wet room. The dedicated office adds flexibility. Four additional bedrooms upstairs, including one ideal as a spacious rec room, offer endless possibilities. Skylights brighten the covered patio for year-round enjoyment, while the flat backyard, raised garden beds, & lush landscaping create an idyllic setting for entertaining/relaxing. Updates include new roof, newer furnace, interior & exterior paint, upstairs laundry, insulated garage doors, attic storage, and workshop/sink. Pre-inspected, move-in ready, this exceptional home offers refined living in one of the island's most sought-after neighborhoods
Full Property Details
Full Property Details for 7928 SE 76th St
General
- Sold For: $2,450,000
- Taxes: $11,621 (2025)
- Status: Closed
- Type: Single Family
- Source: NWMLS
- MLS ID: 2532489
- Added to Site: 62 day(s) ago
Interior
- Interior Features: Bath Off Primary, Ceiling Fan(s), Dbl Pane/Storm Window, Dining Room, Fireplace, High Tech Cabling, Skylight(s), Walk-In Closet(s)
- Fireplace: Yes
- Number of Fireplaces: 1
- Fireplace(s): Wood Burning
- Appliances: Dishwasher(s), Dryer(s), Garbage Disposal, Microwave(s), Refrigerator(s), See Remarks, Stove(s)/Range(s), Washer(s)
- Flooring: Ceramic Tile, Hardwood, Carpet
Rooms
Bathrooms
- Total Bathrooms: 3
- Full Bathrooms: 2
- Half Bathrooms: 1
- Upper - Full Baths: 1
- Main Floor Baths: 2
- Main - 1/2 Baths: 1
Bedrooms
- Total Bedrooms: 5
- Bedrooms Upper: 4
- Bedrooms Main: 1
Additional Information
- Amenities: Cable TV, Fenced-Fully, Gas Available, High Speed Internet
- Security/Safety: Fully Fenced
Parking
- Garage: Yes
- Attached garage: Yes
- Covered Spaces: 2
- Parking Features: Attached Garage
Location
- Area: 510 - Mercer Island
- County: King
- Subdivision: South End
- Driving Directions: Island Crest So, Rt On Se 68th, Lft On 84th, Rt On Se 72nd Lft On 78th Se, Left On Se 76th
School Information
- High School District: Mercer Island
- Elementary School: Lakeridge Elem
- Middle School: Islander Mid
- High School: Mercer Isl High
Heating & Cooling
- Cooling Type: None
- Heating Type: Forced Air
Utilities
- Sewer: Sewer Connected
- Water: Public
Structural Information
- Structure Type: House
- Exterior Const.: Wood
- Basement Desc.: None
- Foundation: Poured Concrete
- Roof: Composition
- Entry Location: Main
- Square Feet: 3,080
- Finished Total: 3,080 Sq. Ft.
- Year Built: 1969
Lot Features
- Lot Size (Acres): 0.2362
- Lot Size (Sq. Ft.): 10,291
- Lot Size Source: realist
- Topography: Level
- Lot Features: Dead End Street, Paved
- Trees/Vegetation: Garden Space
Financial Considerations
- Tax Amount: $11,621.5
- Tax Year: 2025
- Terms: Cash, Conventional
Disclosures and Reports
- Special Conditions: None
- Inclusions: Dishwasher(s), Dryer(s), Garbage Disposal, Microwave(s), Refrigerator(s), See Remarks, Stove(s)/Range(s), Washer(s)
- Property ID: 5453700160
Listed by Sandra Levin | John L. Scott, Inc. | (206) 232-8600
Sold by Michael Fleming | Windermere Mercer Island
Get Pre-Approved Today
Schools
Schools serving 7928 SE 76th St
School District:Mercer Island School District
| Name | Grades | Distance |
|---|---|---|
Lakeridge Elementary School, Mercer Island, WA 8215 Southeast 78th Street, Mercer Island, WA 98040 | K-5 | 0.3 mi |
Northwood Elementary School, Mercer Island, WA 4030 86th Avenue Southeast, Mercer Island, WA 98040 | K-5 | 2.7 mi |
Islander Middle School 8225 Southeast 72nd Street, Mercer Island, WA 98040 | 6-8 | 0.3 mi |
Mercer Island High School 9100 Southeast 42nd Street, Mercer Island, WA 98040 | 9-12 | 2.6 mi |
Disclaimer:
School attendance boundaries provided by ATTOM Data Solutions and are for reference only. Contact the school directly to verify enrollment eligibility.
Price & Sales History for 7928 SE 76th St
Date
Details
Price
Change
Source
7/15/2026
Sold
$2,450,000
-2%
MLS
6/05/2026
Listed
$2,499,998
—
MLS
Disclaimer: Historical sales information is derived from public records provided by the county offices. Information is not guaranteed and should be independently verified.
7928 SE 76th Street, Mercer Island, WA 98040 (MLS# 2532489) is a Single Family property that was sold at $2,450,000 on July 15, 2026. Want to learn more about 7928 SE 76th Street? Do you have questions about finding other Single Family real estate for sale in Mercer Island? You can browse all Mercer Island real estate or contact a Coldwell Banker agent to request more information.