This is a carousel with tiles that activate property listing cards. Use the previous and next buttons to navigate.
1/1
$3,200,000
This is a carousel with tiles that activate property listing cards. Use the previous and next buttons to navigate.
1/1
Property Description
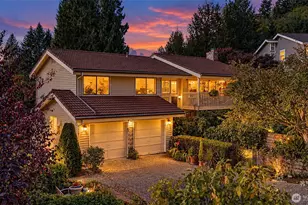
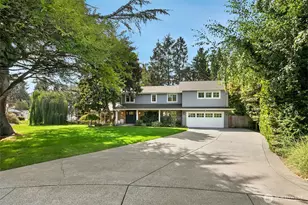
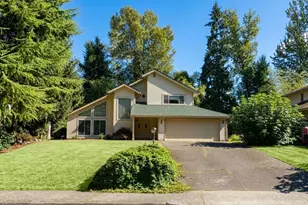
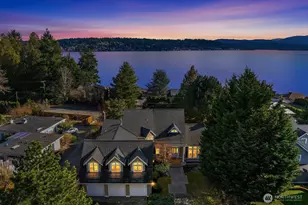
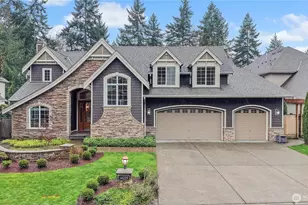
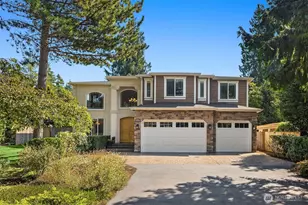
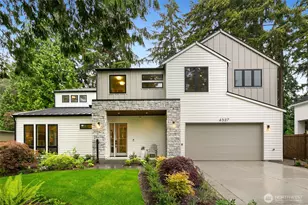
Custom NW Craftsman thoughtfully built by Friedman Homes on a large level lot. Enjoy the expansive patio and backyard featuring a hidden outdoor sport court. The welcoming porch sets the tone, then inside, the vaulted entry opens to an intimate den and formal dining room. The circular open floor plan offers room to gather and host with modern efficiency, in the light filled, south facing great room anchoring daily life. The fully equipped kitchen has abundant granite countertops and a right sized island. The adjacent family room with cozy gas fireplace opens to a newly fenced backyard, along with a top-of-the-line saltwater hot tub to unwind. With five bedrooms, three baths plus a flexible multi-use room upstairs, retreat into the luxurious primary suite with jetted soaking tub, dual sinks and walk-in closet. What also sets this home apart is the fully equipped ADU with its own kitchen, bed, bath and w/d. Over $200K in recent improvements include owned solar panels, Enphase batteries, with integrated Generac whole-house generator, a Lenox heat pump/furnace/mini-split system with A/C, and tankless hot water. Additional updates include new LVP flooring, interior paint and a monitored alarm system with cameras. This is a home built for comfort, efficiency and true peace of mind through any season. Centrally located with easy access to I-90 transit, a short walk to a top-rated elementary school, MI Athletic Field, Mary Wayte Pool, several parks and all things in the town center.
Full Property Details
Full Property Details for 8821 SE 39th St
General
- Sold For: $3,200,000
- Taxes: $20,010 (2026)
- Status: Closed
- Type: Single Family
- Source: NWMLS
- MLS ID: 2565082
- Added to Site: 48 day(s) ago
Interior
- Interior Features: Second Kitchen, Bath Off Primary, Dbl Pane/Storm Window, Dining Room, Fireplace, Hot Tub/Spa, Jetted Tub, Pantry, Security System, Vaulted Ceiling(s), Walk-In Closet(s), Water Heater, Wet Bar, Wired for Generator
- Fireplace: Yes
- Number of Fireplaces: 1
- Fireplace(s): Gas
- Appliances: Dishwasher(s), Double Oven, Garbage Disposal, Microwave(s), Refrigerator(s), Stove(s)/Range(s), Washer(s)
- Flooring: Ceramic Tile, Hardwood, Vinyl Plank, Carpet
Rooms
Bathrooms
- Total Bathrooms: 5
- Full Bathrooms: 4
- Half Bathrooms: 1
- Upper - Full Baths: 3
- Main Floor Baths: 2
- Main - 1/2 Baths: 1
Bedrooms
- Total Bedrooms: 6
- Bedrooms Upper: 5
- Bedrooms Main: 1
Additional Information
- Amenities: Athletic Court, Cable TV, Dog Run, Fenced-Fully, Gas Available, High Speed Internet, Hot Tub/Spa, Patio
- Spa: Yes
- Security/Safety: Fully Fenced, Security System
Parking
- Garage: Yes
- Attached garage: Yes
- Covered Spaces: 3
- Uncovered Spaces: 2
- Parking Features: Driveway, Attached Garage
Location
- Area: 510 - Mercer Island
- County: King
- Subdivision: North End
- Building Name: Madrona Crest Add
- Driving Directions: From I90 West-Island Crest Exit, South on Island Crest, left on SE 40th St (east), left on 88th Ave SE, right on SE 39th St. Home is on the right.
- Direction Faces: North
School Information
- High School District: Mercer Island
- Elementary School: Buyer To Verify
- Middle School: Islander Mid
- High School: Mercer Isl High
Heating & Cooling
- Air Conditioning: Yes
- Cooling Type: Central Air, Forced Air, HEPA Air Filtration, High Efficiency (Unspecified)
- Heating Type: Forced Air, High Efficiency (Unspecified)
- Water Heater: Gas
Utilities
- Sewer: Sewer Connected
- Water: Public
Structural Information
- Architectural Style: Contemporary
- Structure Type: House
- Builder: Friedman Homes
- Exterior Const.: Cement Planked, Stone, Wood Products
- Basement Desc.: None
- Foundation: Poured Concrete
- Roof: Composition
- Entry Location: Main
- Square Feet: 4,310
- Finished Total: 4,310 Sq. Ft.
- Year Built: 2005
- Property Condition: Good
Lot Features
- Lot Size (Acres): 0.326
- Lot Size (Sq. Ft.): 14,200
- Lot Size Source: KCR
- Topography: Level
- Lot Features: Paved
Green Features
- Energy Generation: Solar
Financial Considerations
- Tax Amount: $20,010
- Tax Year: 2026
- Terms: Cash, Conventional, FHA, VA Loan
Disclosures and Reports
- Special Conditions: None
- Inclusions: Dishwasher(s), Double Oven, Garbage Disposal, Microwave(s), Refrigerator(s), Stove(s)/Range(s), Washer(s)
- Property ID: 5021900850
- Block: 8
- Lot Number: 2-3
Listed by Tony Ogden | Coldwell Banker Danforth | (206) 971-8800
Sold by Max Rombakh | Windermere Real Estate/East
Get Pre-Approved Today
Schools
Schools serving 8821 SE 39th St
School District:Mercer Island School District
| Name | Grades | Distance |
|---|---|---|
Northwood Elementary School, Mercer Island, WA 4030 86th Avenue Southeast, Mercer Island, WA 98040 | K-5 | 0.2 mi |
Islander Middle School 8225 Southeast 72nd Street, Mercer Island, WA 98040 | 6-8 | 2.7 mi |
Mercer Island High School 9100 Southeast 42nd Street, Mercer Island, WA 98040 | 9-12 | 0.3 mi |
Disclaimer:
School attendance boundaries provided by ATTOM Data Solutions and are for reference only. Contact the school directly to verify enrollment eligibility.
Price & Sales History for 8821 SE 39th St
Date
Details
Price
Change
Source
9/21/2026
Sold
$3,200,000
-2.29%
MLS
8/20/2026
Listed
$3,275,000
—
MLS
Disclaimer: Historical sales information is derived from public records provided by the county offices. Information is not guaranteed and should be independently verified.
8821 SE 39th Street, Mercer Island, WA 98040 (MLS# 2565082) is a Single Family property that was sold at $3,200,000 on September 21, 2026. Want to learn more about 8821 SE 39th Street? Do you have questions about finding other Single Family real estate for sale in Mercer Island? You can browse all Mercer Island real estate or contact a Coldwell Banker agent to request more information.