This is a carousel with tiles that activate property listing cards. Use the previous and next buttons to navigate.
1/1
$847,000
This is a carousel with tiles that activate property listing cards. Use the previous and next buttons to navigate.
1/1
Property Description
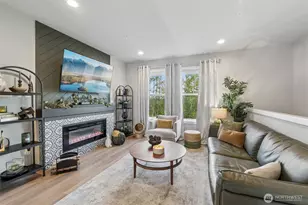
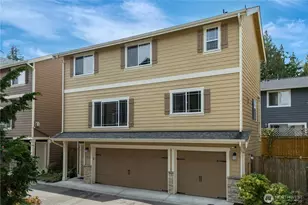
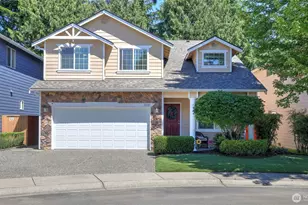
From the moment you arrive, this former CamWest model home in Mill Creek's Northpointe community feels special. A charming front porch sets the tone, welcoming you into a light-filled interior. Cherry-inspired floors, crisp white millwork and multiple windows create a timeless, inviting backdrop for daily life. The kitchen is both stylish and functional, featuring granite tile counters, shaker-style cabinetry, stainless steel appliances, a gas range, and a generous walk-in pantry. With windows in every room-25 total-natural light pours in year-round, giving the home an airy, uplifting feel, while central A/C with an air purifier adds comfort and cleaner indoor living in every season. Upstairs, three spacious bedrooms offer room to unwind, including a primary suite with a walk-in closet and private ensuite bath. This home is also Vastu certified, with a rectangular shape, alignment to the cardinal directions, a well-placed primary suite, and a favorable east entry from the garage-features chosen to support harmony, balance, and positive energy flow throughout the home. Outside, the fully fenced, low-maintenance yard and patio create an easy extension of the living space-perfect for summer dinners, relaxed weekends, or simply enjoying a quiet moment outdoors. The side-by-side two-car garage offers extra room for storage. Just steps to Exploration Park and nearby trails, this home offers an ideal Mill Creek location, near schools, The Farm, restaurants, Town Center, and shopping
Full Property Details
Full Property Details for 13719 33rd Dr SE
General
- Sold For: $847,000
- HOA FEE: $54/month
- Taxes: $6,858 (2025)
- Status: Closed
- Type: Single Family
- Source: NWMLS
- MLS ID: 2509319
- Added to Site: 82 day(s) ago
Interior
- Interior Features: Bath Off Primary, Dbl Pane/Storm Window, Dining Room, Fireplace, Pantry, Walk-In Closet(s), Water Heater
- Fireplace: Yes
- Number of Fireplaces: 1
- Fireplace(s): Gas
- Appliances: Dishwasher(s), Dryer(s), Garbage Disposal, Microwave(s), Refrigerator(s), Stove(s)/Range(s), Washer(s)
- Flooring: Engineered Hardwood, Carpet
Rooms
Bathrooms
- Total Bathrooms: 3
- Full Bathrooms: 2
- Half Bathrooms: 1
- Upper - Full Baths: 2
- Main Floor Baths: 1
- Main - 1/2 Baths: 1
Bedrooms
- Total Bedrooms: 3
- Bedrooms Upper: 3
Additional Information
- Amenities: Cable TV, Fenced-Fully, High Speed Internet, Patio
- Security/Safety: Fully Fenced
Parking
- Garage: Yes
- Attached garage: Yes
- Covered Spaces: 2
- Parking Features: Driveway, Attached Garage
Location
- Area: 740 - Everett/Mukilteo
- County: Snohomish
- Subdivision: Mill Creek
- Building Name: Northpointe
- Driving Directions: Turn west off 35th Ave SE, right on Northpoint Circle, right on 33rd Dr SE, house on right.
School Information
- High School District: Everett
- Elementary School: Penny Creek Elem
- Middle School: Heatherwood Mid
- High School: Henry M. Jackson Hig
Community
- Association: Yes
Heating & Cooling
- Air Conditioning: Yes
- Cooling Type: Central Air, Forced Air, HEPA Air Filtration
- Heating Type: Forced Air, High Efficiency (Unspecified)
- Water Heater: Gas
Utilities
- Sewer: Sewer Connected
- Water: Public
Structural Information
- Structure Type: House
- Exterior Const.: Cement/Concrete, Wood
- Basement Desc.: None
- Foundation: Poured Concrete
- Roof: Composition
- Entry Location: Main
- Square Feet: 1,829
- Finished Total: 1,829 Sq. Ft.
- Year Built: 2008
Lot Features
- Lot Size (Acres): 0.07
- Lot Size (Sq. Ft.): 3,049
- Lot Size Source: Public Record
- Topography: Level
- Lot Features: Curbs, Paved, Sidewalk
Financial Considerations
- Association Fee: $54
- Assoc Fee Freq.: Monthly
- Tax Amount: $6,858.59
- Tax Year: 2025
- Terms: Cash, Conventional, FHA, VA Loan
Disclosures and Reports
- Special Conditions: None
- Inclusions: Dishwasher(s), Dryer(s), Garbage Disposal, Microwave(s), Refrigerator(s), Stove(s)/Range(s), Washer(s)
- Property ID: 1053600002300
Listed by Chris E. Byler | Windermere Northlake | (206) 364-8100
Sold by Ankita Gulati | AQUA Real Estate
Get Pre-Approved Today
Schools
Schools serving 13719 33rd Dr SE
School District:Everett School District
| Name | Grades | Distance |
|---|---|---|
Penny Creek Elementary School 4117 132nd Street Southeast, Everett, WA 98208 | K-5 | 0.6 mi |
Heatherwood Middle School 1419 Trillium Boulevard Southeast, Mill Creek, WA 98012 | 6-8 | 1 mi |
Henry M. Jackson High School 1508 136th Street Southeast, Mill Creek, WA 98012 | 12-11 | 1 mi |
Disclaimer:
School attendance boundaries provided by ATTOM Data Solutions and are for reference only. Contact the school directly to verify enrollment eligibility.
Price & Sales History for 13719 33rd Dr SE
Date
Details
Price
Change
Source
5/28/2026
Sold
$847,000
-0.35%
MLS
4/17/2026
Listed
$850,000
—
MLS
Disclaimer: Historical sales information is derived from public records provided by the county offices. Information is not guaranteed and should be independently verified.
13719 33rd Drive SE, Mill Creek, WA 98012 (MLS# 2509319) is a Single Family property that was sold at $847,000 on May 28, 2026. Want to learn more about 13719 33rd Drive SE? Do you have questions about finding other Single Family real estate for sale in Mill Creek? You can browse all Mill Creek real estate or contact a Coldwell Banker agent to request more information.