This is a carousel with tiles that activate property listing cards. Use the previous and next buttons to navigate.
1/1
$1,000,000
This is a carousel with tiles that activate property listing cards. Use the previous and next buttons to navigate.
1/1
Property Description
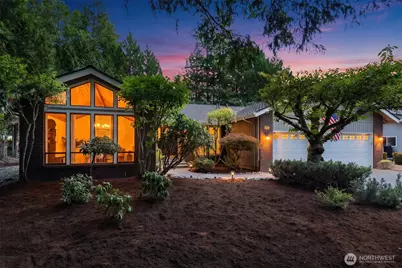
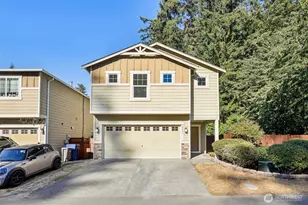
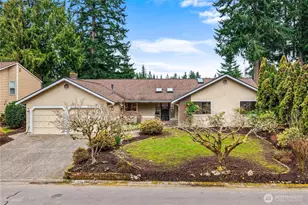
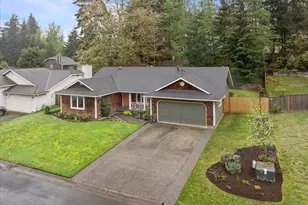
{{Vine Maple community}} offers the convenience of single-level living in one of Mill Creek's sought-after, established neighborhoods. This well-cared-for three-bedroom, two-and-a-half-bath home offers generous living spaces, timeless comfort, & a warm, welcoming atmosphere. From the moment you step inside, the inviting entry and thoughtfully arranged living spaces create an immediate sense of openness that carries throughout the home. A double-door entry opens to a welcoming foyer with bamboo flooring and a formal living room featuring a cedar-accented vaulted ceiling, picture windows with louvered shutters, & abundant natural light. The kitchen with breakfast bar and eating nook flows into the inviting great room, complete with a gas fireplace, stone hearth, built-in shelving, and sliding doors leading to the deck & fully fenced backyard. The generous primary suite includes deck access, walk-in closets, a beautifully remodeled en-suite with heated tile floors, skylight, dual vanity, and a zero-curb tiled shower. A dedicated office/den, two additional bedrooms, including one with a custom closet system. A guest bath, powder room, and laundry/mudroom add flexibility for today's lifestyle. Three-car garage with plenty of storage. Conveniently located near Mill Creek Town Center, parks, golf, dining, shopping, walking trails, and everyday amenities, this home offers lasting comfort with the opportunity to make it uniquely your own.
Full Property Details
Full Property Details for 14227 20th Dr SE
General
- Sold For: $1,000,000
- HOA FEE: $63/month
- HOA FEE FREQ.: Annually
- Taxes: $9,275 (2026)
- Status: Closed
- Type: Single Family
- Source: NWMLS
- MLS ID: 2564340
- Added to Site: 51 day(s) ago
Interior
- Interior Features: Bath Off Primary, Dbl Pane/Storm Window, Dining Room, Fireplace, French Doors, Skylight(s), Vaulted Ceiling(s), Walk-In Closet(s), Water Heater
- Fireplace: Yes
- Number of Fireplaces: 1
- Fireplace(s): Gas
- Appliances: Dishwasher(s), Dryer(s), Garbage Disposal, Microwave(s), Refrigerator(s), Stove(s)/Range(s), Washer(s)
- Flooring: Bamboo/Cork, Ceramic Tile, Vinyl, Carpet
Rooms
Bathrooms
- Total Bathrooms: 3
- Full Bathrooms: 2
- Half Bathrooms: 1
- Main Floor Baths: 3
- Main - 1/2 Baths: 1
Bedrooms
- Total Bedrooms: 3
- Bedrooms Main: 3
Additional Information
- Amenities: Cable TV, Deck, Fenced-Partially, Gas Available, High Speed Internet
- Security/Safety: Partially Fenced
Parking
- Garage: Yes
- Attached garage: Yes
- Covered Spaces: 3
- Uncovered Spaces: 4
- Parking Features: Attached Garage
Location
- Area: 610 - Southeast Snohomish
- County: Snohomish
- Subdivision: Mill Creek
- Driving Directions: GPS works great!
School Information
- High School District: Everett
- Elementary School: Cedar Wood Elem
- Middle School: Heatherwood Mid
- High School: Henry M. Jackson Hig
Community
- Association: Yes
Heating & Cooling
- Cooling Type: None
- Heating Type: Forced Air
- Water Heater: gas
Utilities
- Sewer: Sewer Connected
- Water: Public
Structural Information
- Architectural Style: Contemporary
- Structure Type: House
- Exterior Const.: Brick, Wood
- Basement Desc.: None
- Foundation: Poured Concrete
- Roof: Composition
- Entry Location: Main
- Square Feet: 2,320
- Finished Total: 2,320 Sq. Ft.
- Year Built: 1980
- Property Condition: Very Good
Lot Features
- Property View: Territorial
- Lot Size (Acres): 0.23
- Lot Size (Sq. Ft.): 10,019
- Lot Size Source: Realist
- Topography: Level
- Lot Features: Curbs, Paved
- Trees/Vegetation: Garden Space
Financial Considerations
- Association Fee: $750
- Assoc Fee Freq.: Annually
- Tax Amount: $9,275
- Tax Year: 2026
- Terms: Cash, Conventional
Disclosures and Reports
- Special Conditions: None
- Inclusions: Dishwasher(s), Dryer(s), Garbage Disposal, Microwave(s), Refrigerator(s), Stove(s)/Range(s), Washer(s)
- Property ID: 689800014400
Listed by Troy Anderson | eXp Realty | (888) 317-5197
Sold by Narady Chea | RE/MAX Metro Realty, Inc.
Get Pre-Approved Today
Schools
Schools serving 14227 20th Dr SE
School District:Everett School District
| Name | Grades | Distance |
|---|---|---|
Mill Creek Elementary School 3400 148th Street Southeast, Mill Creek, WA 98012 | K-5 | 0.8 mi |
Heatherwood Middle School 1419 Trillium Boulevard Southeast, Mill Creek, WA 98012 | 6-8 | 0.3 mi |
Henry M. Jackson High School 1508 136th Street Southeast, Mill Creek, WA 98012 | 12-11 | 0.4 mi |
Disclaimer:
School attendance boundaries provided by ATTOM Data Solutions and are for reference only. Contact the school directly to verify enrollment eligibility.
Price & Sales History for 14227 20th Dr SE
Date
Details
Price
Change
Source
9/10/2026
Sold
$1,000,000
-2.44%
MLS
8/05/2026
Listed
$1,025,000
—
MLS
Disclaimer: Historical sales information is derived from public records provided by the county offices. Information is not guaranteed and should be independently verified.
14227 20th Drive SE, Mill Creek, WA 98012 (MLS# 2564340) is a Single Family property that was sold at $1,000,000 on September 10, 2026. Want to learn more about 14227 20th Drive SE? Do you have questions about finding other Single Family real estate for sale in Mill Creek? You can browse all Mill Creek real estate or contact a Coldwell Banker agent to request more information.