No photo available
$998,000 Just Listed
Property Description
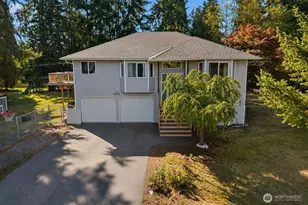
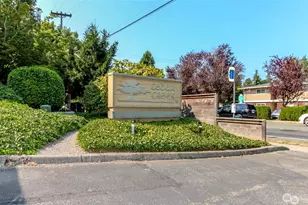
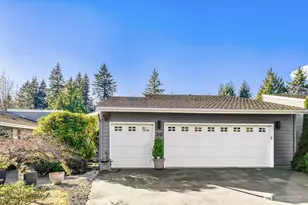
Located in the highly sought after neighborhood of Fairway Village - a gated Golf Course Community in Mill Creek, this luxury, end unit rambler style condo w/daylight basement is beautiful - in design, state-of-the-art appliances, & high-end custom finish work! The main floor boasts a lovely open floor plan w/gleaming hardwood floors, soaring ceilings, an open-air Atrium, skylights, large windows, tastefully upgraded lighting and window treatments...even the doorknobs are top of the line! Spacious gourmet kitchen features a beautiful Copper Farm sink, Miele oven, GE Advantium, Bosch induction cooktop, new side-by-side fridge, solid cherry cabinets & gorgeous granite countertops! Living and dining rooms have sliding doors that open to a large deck for outside entertaining. The huge Primary suite features a large walk-in closet and bath with beautiful tile work on both the floors and walk-in shower. The daylight basement includes a large rec room with a pretty gas fireplace, a 3rd bathroom and also features two sliding glass doors that open to the downstairs patio. The home features two stairlifts in order to accommodate handicap access - one leading from the main floor to the daylight basement, the second leads from the garage to the main floor hall entry. Another bonus feature is the much-desired golf cart garage complete with its own work bench! Enjoy all the comforts this unique property has to offer - a truly lovely home with a peaceful, secure, low maintenance lifestyle!
Full Property Details
Full Property Details for 15000 Village Green Dr #2
General
- Price: $998,000
- HOA FEE: $554/month
- Taxes: $7,759 (2026)
- Status: Active
- Type: Townhouse
- Source: NWMLS
- MLS ID: 2586997
- Updated: 9/24/2026
- Added to Site: 4 day(s) ago
Interior
- Interior Features: Bath Off Primary, Ceiling Fan(s), Dbl Pane/Storm Window, Dining Room, Fireplace, French Doors, Skylight(s), Solarium/Atrium, Vaulted Ceiling(s), Walk-In Closet(s), Water Heater
- Fireplace: Yes
- Number of Fireplaces: 2
- Fireplace(s): Gas
- Appliances: Dishwasher(s), Garbage Disposal, Microwave(s), Refrigerator(s), Stove(s)/Range(s)
- Flooring: Ceramic Tile, Hardwood, Vinyl, Carpet
Rooms
Bathrooms
- Total Bathrooms: 3
- Full Bathrooms: 2
- 3/4 Bathrooms: 1
- Main Floor Baths: 2
- Main - 3/4 Baths: 1
- Lower - Full Baths: 1
Bedrooms
- Total Bedrooms: 3
- Bedrooms Main: 3
Additional Information
- Amenities: Deck, Patio
- Security/Safety: Security Gate
Parking
- Garage: Yes
- Attached garage: Yes
- Covered Spaces: 2
- Uncovered Spaces: 2
- Parking Features: Attached Garage, Off Street
Location
- Area: 740 - Everett/Mukilteo
- County: Snohomish
- Subdivision: Fairway
- Building Name: Fairway Village
- Driving Directions: Google Maps is correct. Be sure to call for the neighborhood gate code! Once entering the neighborhood, turn right and the home is on the left.
School Information
- High School District: Everett
- Elementary School: Buyer To Verify
- Middle School: Buyer To Verify
- High School: Buyer To Verify
Community
- Association: Yes
- Assoc. Fees Include: Common Area Maintenance, Road Maintenance
Heating & Cooling
- Air Conditioning: Yes
- Cooling Type: Heat Pump, See Remarks
- Heating Type: Forced Air
- Water Heater: Gas
Utilities
- Sewer: Sewer Connected
- Water: Public
Structural Information
- Architectural Style: Contemporary
- Structure Type: Townhouse
- Exterior Const.: Cement Planked, Wood
- Basement Desc.: Daylight
- Foundation: Slab
- Roof: Composition
- Entry Location: Main
- Square Feet: 2,565
- Finished Total: 2,565 Sq. Ft.
- Year Built: 1978
- Property Condition: Updated/Remodeled
Lot Features
- Property View: Territorial
- Lot Size (Sq. Ft.): 1
- Lot Size Source: Realist
- Topography: Level, Sloped, Terraces
- Lot Features: Curbs, Paved, Sidewalk
- Trees/Vegetation: Wooded
Financial Considerations
- Association Fee: $554
- Assoc Fee Freq.: Monthly
- Tax Amount: $7,759
- Tax Year: 2026
- Terms: Cash, Conventional
Disclosures and Reports
- Special Conditions: None
- Inclusions: Dishwasher(s), Garbage Disposal, Leased Equipment, Microwave(s), Refrigerator(s), Stove(s)/Range(s)
- Property ID: 673000000200
Listed by Patty Monteith | New Horizon Realty LLC | (360) 691-9297
Get Pre-Approved Today
Get a Great Insurance Rate
Schools
Schools serving 15000 Village Green Dr #2
School District:Everett School District
| Name | Grades | Distance |
|---|---|---|
Mill Creek Elementary School 3400 148th Street Southeast, Mill Creek, WA 98012 | K-5 | 0.3 mi |
Heatherwood Middle School 1419 Trillium Boulevard Southeast, Mill Creek, WA 98012 | 6-8 | 0.9 mi |
Henry M. Jackson High School 1508 136th Street Southeast, Mill Creek, WA 98012 | 12-11 | 1.1 mi |
Disclaimer:
School attendance boundaries provided by ATTOM Data Solutions and are for reference only. Contact the school directly to verify enrollment eligibility.
Price & Sales History for 15000 Village Green Dr #2
Date
Details
Price
Change
Source
9/21/2026
Listed
$998,000
42.78%
MLS
5/13/2019
Sold
$699,000
—
Public Record
Disclaimer: Historical sales information is derived from public records provided by the county offices. Information is not guaranteed and should be independently verified.
Tax History
Tax History for 15000 Village Green Dr #2
Year
Property Taxes
Change
Tax Assessment
Change
2026
$7,759
18%
$845,400
15%
2025
$6,580
7%
$736,900
3%
2023
$6,150
-6%
$715,900
21%
2021
$6,551
21%
$593,100
—
2022
$5,403
-18%
$593,100
2%
2021
$6,551
—
$583,800
—
2020
$6,543
12%
$583,800
11%
2019
$5,830
33%
$526,900
45%
2018
$4,370
—
$363,000
—
2017
$4,370
14%
$363,000
7%
2016
$3,834
4%
$339,000
10%
2015
$3,679
—
$308,500
5%
2014
$3,678
—
$294,000
—
Disclaimer: Historical tax information is derived from public records provided by the county offices. Information is not guaranteed and should be independently verified.
Estimate the Cost
Estimate the Cost for 15000 Village Green Dr #2
15000 Village Green Drive #2, Mill Creek, WA 98012 (MLS# 2586997) is a Townhouse property with 3 bedrooms, 2 full bathrooms and 1 partial bathroom. 15000 Village Green Drive #2 is currently listed for $998,000 and was received on September 21, 2026. Want to learn more about 15000 Village Green Drive #2? Do you have questions about finding other Townhouse real estate for sale in Heatherwood? You can browse all Heatherwood real estate or contact a Coldwell Banker agent to request more information.