This is a carousel with tiles that activate property listing cards. Use the previous and next buttons to navigate.
1/1
$1,400,000
This is a carousel with tiles that activate property listing cards. Use the previous and next buttons to navigate.
1/1
Property Description
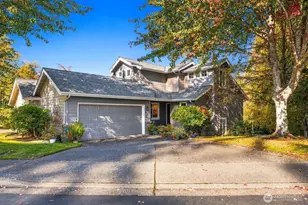
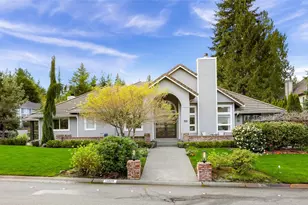
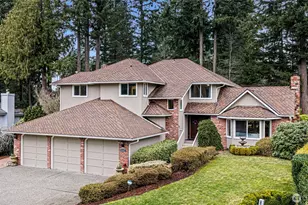
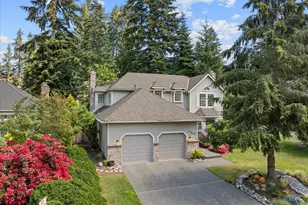
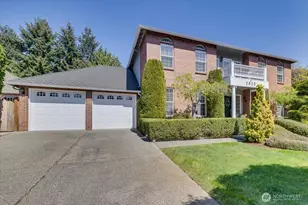
Beautiful Buchan resale backing to protected greenbelt and wetlands on a quiet street in the highly sought-after River Crossing community. Situated on an 8,276 sq ft lot, this 3,084 sq ft home offers a spacious, thoughtfully designed floor plan with timeless appeal. The vaulted entry and living room with fireplace create an inviting first impression, while the formal dining room and expansive kitchen flow seamlessly into the family room with a second fireplace-perfect for entertaining or everyday living. French doors open to a large deck overlooking the private backyard and peaceful greenbelt. A main-level bedroom with an adjacent ¾ bath provides an ideal setup for guests, a home office, or multi-generational living. Upstairs, the generous primary suite enjoys tranquil wetland views and a 5-piece bath, plus a large bonus room with closets and an additional storage room above the 3-car garage. With a full-price offer, the seller is willing to paint the interior, replace the carpet, and refinish the hardwood floors-giving the buyer the opportunity to choose colors and finishes to make the home truly their own before moving in. Just minutes from Mill Creek Town Center, parks, dining, shopping, and the North Creek Trail, this is a rare opportunity in one of Mill Creek's most desirable neighborhoods.
Full Property Details
Full Property Details for 15327 3rd Dr SE
General
- Sold For: $1,400,000
- HOA FEE: $53/month
- HOA FEE FREQ.: Annually
- Taxes: $1,506 (2025)
- Status: Closed
- Type: Single Family
- Source: NWMLS
- MLS ID: 2484562
- Added to Site: 233 day(s) ago
Interior
- Interior Features: Bath Off Primary, Dbl Pane/Storm Window, Dining Room, Fireplace, French Doors, Pantry, Skylight(s), Vaulted Ceiling(s), Walk-In Closet(s), Water Heater
- Fireplace: Yes
- Number of Fireplaces: 2
- Fireplace(s): Gas
- Appliances: Dishwasher(s), Double Oven, Dryer(s), Microwave(s), Refrigerator(s), Stove(s)/Range(s), Washer(s)
- Flooring: Ceramic Tile, Hardwood, Carpet
Rooms
Bathrooms
- Total Bathrooms: 3
- Full Bathrooms: 2
- 3/4 Bathrooms: 1
- Upper - Full Baths: 2
- Main Floor Baths: 1
- Main - 3/4 Baths: 1
Bedrooms
- Total Bedrooms: 5
- Bedrooms Upper: 4
- Bedrooms Main: 1
Additional Information
- Amenities: Deck, Patio
Parking
- Garage: Yes
- Attached garage: Yes
- Covered Spaces: 3
- Parking Features: Attached Garage
Location
- Area: 740 - Everett/Mukilteo
- County: Snohomish
- Subdivision: Mill Creek
- Driving Directions: North on Bothell/Everett highway, left on 153rd thru Mill Creek Town Center over the bridge until River Crossing. Left on 'T' 2nd home on left.
School Information
- High School District: Everett
- Elementary School: Woodside Elem
- Middle School: Heatherwood Mid
- High School: Henry M. Jackson Hig
Community
- Association: Yes
- Assoc. Fees Include: Common Area Maintenance
Heating & Cooling
- Air Conditioning: Yes
- Cooling Type: Central Air
- Heating Type: Forced Air
- Water Heater: Gas
Utilities
- Sewer: Sewer Connected
- Water: Public
Structural Information
- Architectural Style: Traditional
- Structure Type: House
- Builder: John Buchan
- Exterior Const.: Brick, Cement Planked, Wood
- Basement Desc.: None
- Foundation: Poured Concrete
- Roof: Composition
- Entry Location: Main
- Square Feet: 3,084
- Finished Total: 3,084 Sq. Ft.
- Year Built: 2002
- Property Condition: Good
Lot Features
- Property View: Territorial
- Lot Size (Acres): 0.19
- Lot Size (Sq. Ft.): 8,276
- Lot Size Source: Realist
- Lot Dimensions: Irregular lot: 73’ x 110’ x 74’ x 121’
- Lot Features: Dead End Street, Paved, Secluded, Sidewalk
Financial Considerations
- Association Fee: $633
- Assoc Fee Freq.: Annually
- Tax Amount: $1,506
- Tax Year: 2025
- Terms: Cash, Conventional, FHA, VA Loan
Disclosures and Reports
- Special Conditions: None
- Inclusions: Dishwasher(s), Double Oven, Dryer(s), Microwave(s), Refrigerator(s), Stove(s)/Range(s), Washer(s)
- Property ID: 912100005000
Listed by Jason Windom | eXp Realty | (888) 317-5197
Sold by Mike Wyman | Redfin
Get Pre-Approved Today
Schools
Schools serving 15327 3rd Dr SE
School District:Everett School District
| Name | Grades | Distance |
|---|---|---|
Woodside Elementary School 17000 23rd Avenue Southeast, Bothell, WA 98012 | K-5 | 1.5 mi |
Heatherwood Middle School 1419 Trillium Boulevard Southeast, Mill Creek, WA 98012 | 6-8 | 1.3 mi |
Henry M. Jackson High School 1508 136th Street Southeast, Mill Creek, WA 98012 | 12-11 | 1.3 mi |
Disclaimer:
School attendance boundaries provided by ATTOM Data Solutions and are for reference only. Contact the school directly to verify enrollment eligibility.
Price & Sales History for 15327 3rd Dr SE
Date
Details
Price
Change
Source
9/22/2026
Sold
$1,400,000
-3.45%
MLS
4/06/2026
Price Reduced
$1,450,000
-3.33%
MLS
2/25/2026
Listed
$1,500,000
—
MLS
Disclaimer: Historical sales information is derived from public records provided by the county offices. Information is not guaranteed and should be independently verified.
15327 3rd Drive SE, Mill Creek, WA 98012 (MLS# 2484562) is a Single Family property that was sold at $1,400,000 on September 22, 2026. Want to learn more about 15327 3rd Drive SE? Do you have questions about finding other Single Family real estate for sale in Mill Creek? You can browse all Mill Creek real estate or contact a Coldwell Banker agent to request more information.