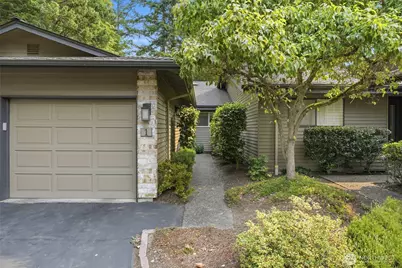
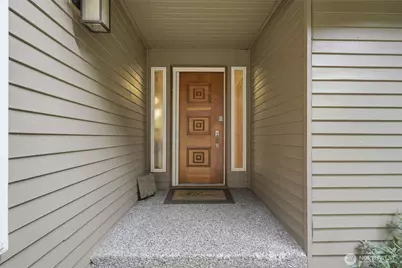
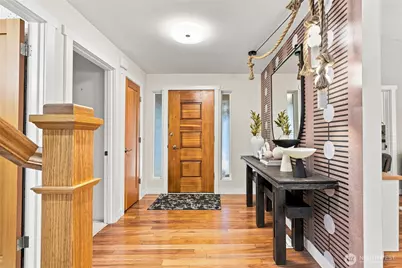
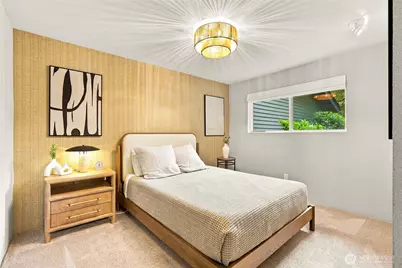
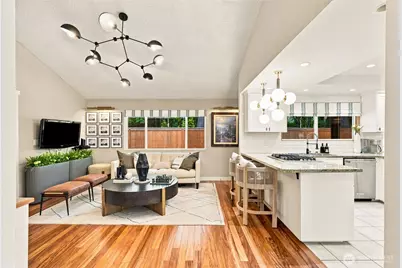
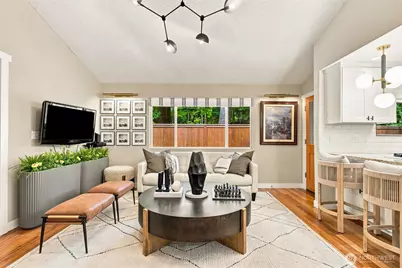
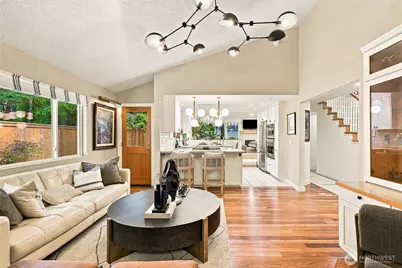
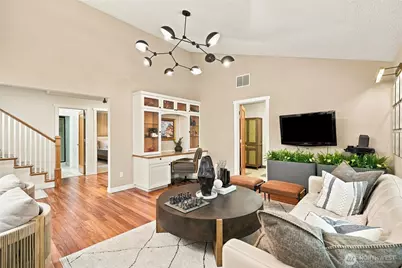
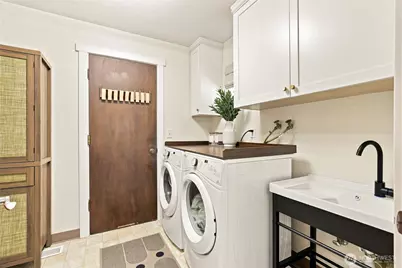
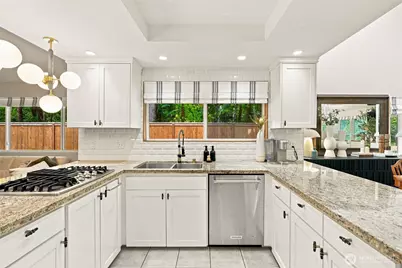
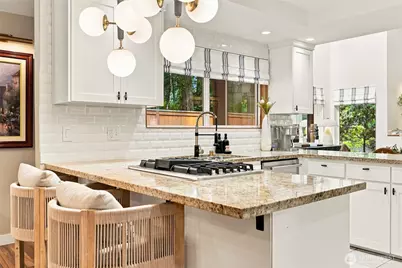
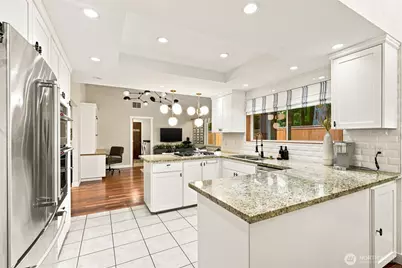
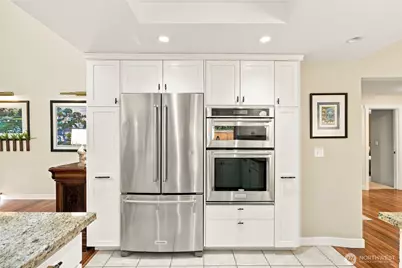
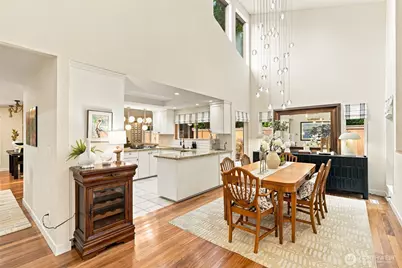
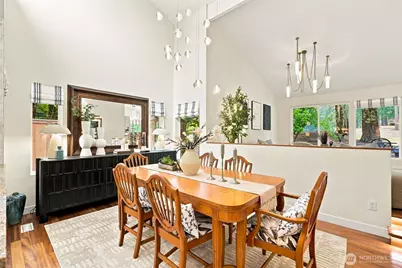
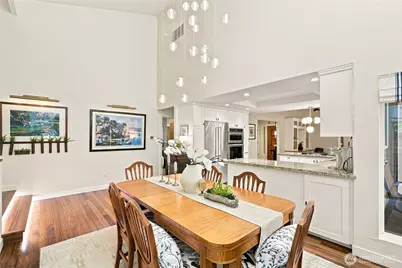
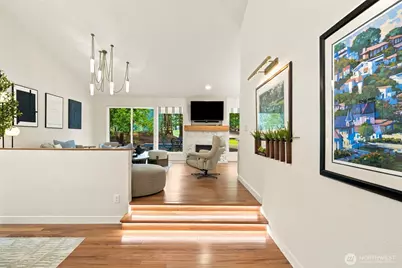
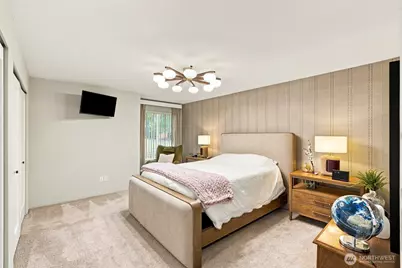
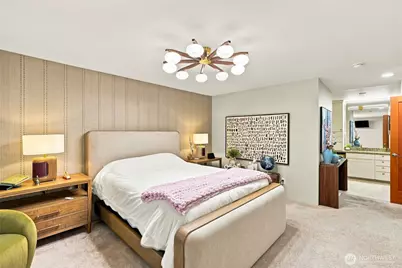
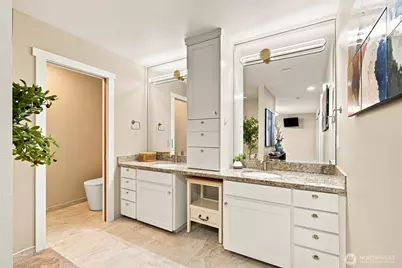
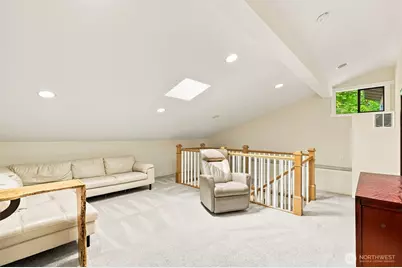
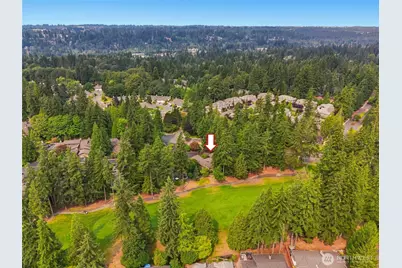
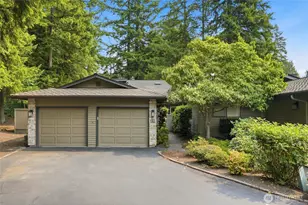
This is a carousel with tiles that activate property listing cards. Use the previous and next buttons to navigate.
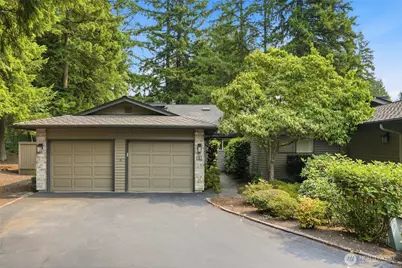
$850,000 Just Listed
This is a carousel with tiles that activate property listing cards. Use the previous and next buttons to navigate.
Full Property Details for 15825 Village Green Dr #1
General
- Price: $850,000
- HOA FEE: $375/month
- Taxes: $6,758 (2025)
- Status: Active
- Type: Condo
- Source: NWMLS
- MLS ID: 2564622
- Updated: 8/6/2026
- Added to Site: 4 day(s) ago
Interior
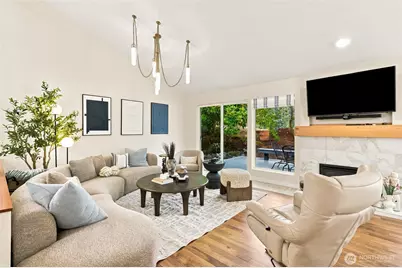
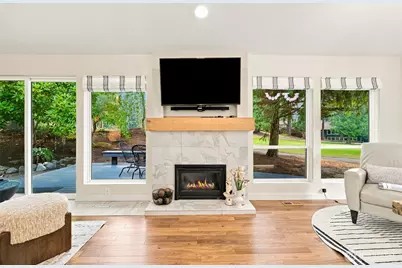
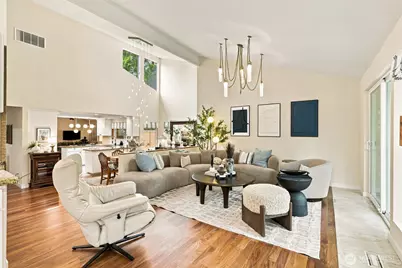
- Interior Features: Cooking-Electric, Cooking-Gas, Dryer-Electric, End Unit, Fireplace, Ground Floor, Insulated Windows, Primary Bathroom, Skylight(s), Vaulted Ceiling(s), Washer, Water Heater
- Fireplace: Yes
- Number of Fireplaces: 1
- Fireplace(s): Gas
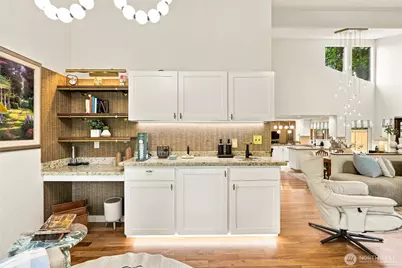
- Appliances: Dishwasher(s), Double Oven, Dryer(s), Garbage Disposal, Microwave(s), Refrigerator(s), Stove(s)/Range(s), Washer(s)
- Flooring: Ceramic Tile, Hardwood, Carpet
Rooms
Bathrooms
- Total Bathrooms: 2
- Full Bathrooms: 2
- Main Floor Baths: 2
Bedrooms
- Total Bedrooms: 2
- Bedrooms Main: 2
Other Rooms
- Laundry: Electric Dryer Hookup, Washer Hookup
Additional Information
- Security/Safety: Security Service
Parking
- Garage: Yes
- Covered Spaces: 2
- Uncovered Spaces: 2
- Parking Features: Individual Garage
Location
- Area: 740 - Everett/Mukilteo
- County: Snohomish
- Subdivision: Mill Creek Country Club
- Building Name: Country Place
- Driving Directions: I-5 Take Exit #183 (164th St) Head East Cross Bothell/Everett Hwy into Mill Creek. Go up the hill, turn left onto Village Green Drive, Country Place is 2nd Right. #1 is on left.
- Direction Faces: South
School Information
- High School District: Everett
- Elementary School: Buyer To Verify
- Middle School: Buyer To Verify
- High School: Buyer To Verify
Community
- Association: Yes
- Assoc. Fees Include: Common Area Maintenance, Lawn Service, Road Maintenance, Security, Snow Removal
- Units Assoc/Comm: 19
- Pets Allowed: Yes
Heating & Cooling
- Air Conditioning: Yes
- Cooling Type: Central Air, Heat Pump
- Heating Type: Forced Air, Heat Pump
- Water Heater: Gas
Structural Information
- Architectural Style: Traditional
- Structure Type: Condominium
- Exterior Const.: Brick, Wood, Wood Products
- Roof: Composition
- Entry Location: Main
- Stories in Building: 2
- Square Feet: 2,316
- Year Built: 1977
- Remodeled/Addition: Yes
Unit Information
- Units in Building: 2
- Unit Features: Balcony/Deck/Patio, End Unit, Ground Floor, Insulated Windows, Primary Bath, Skylights, Vaulted Ceilings
Lot Features
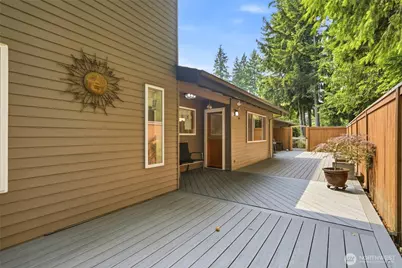
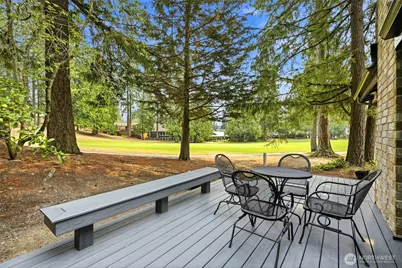
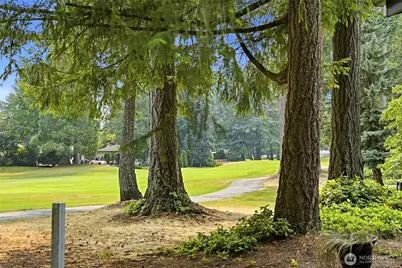
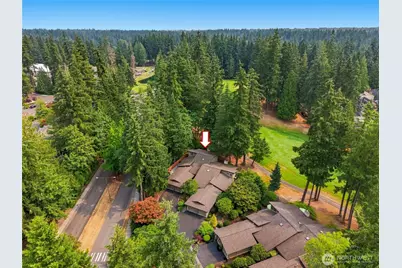
- Property View: Golf Course, Mountains, Partial, Territorial
- Lot Size Source: Realist
- Lot Features: Cul-De-Sac, Curbs, Dead End Street, Paved, Sidewalk
Green Features
- Energy Efficient: Insulated Windows
Financial Considerations
- Association Fee: $375
- Assoc Fee Freq.: Monthly
- Tax Amount: $6,758
- Tax Year: 2025
- Terms: Cash, Conventional, FHA, USDA Loan, VA Loan
Disclosures and Reports
- Special Conditions: None
- Inclusions: Dishwasher(s), Double Oven, Dryer(s), Garbage Disposal, Microwave(s), Refrigerator(s), Stove(s)/Range(s), Washer(s)
- Property ID: 651700000100
Listed by John Easterly | CENTURY 21 Real Estate Center | (425) 775-8525
Schools serving 15825 Village Green Dr #1
| Name | Grades | Distance |
|---|---|---|
Mill Creek Elementary School 3400 148th Street Southeast, Mill Creek, WA 98012 | K-5 | 1.1 mi |
Heatherwood Middle School 1419 Trillium Boulevard Southeast, Mill Creek, WA 98012 | 6-8 | 1.2 mi |
Henry M. Jackson High School 1508 136th Street Southeast, Mill Creek, WA 98012 | 12-11 | 1.4 mi |
Price & Sales History for 15825 Village Green Dr #1
Tax History for 15825 Village Green Dr #1
Estimate the Cost for 15825 Village Green Dr #1
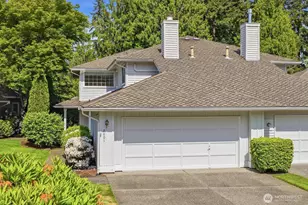
15825 Village Green Drive #1, Mill Creek, WA 98012 (MLS# 2564622) is a Condo property with 2 bedrooms and 2 full bathrooms. 15825 Village Green Drive #1 is currently listed for $850,000 and was received on August 06, 2026. Want to learn more about 15825 Village Green Drive #1? Do you have questions about finding other Condo real estate for sale in Heatherwood? You can browse all Heatherwood real estate or contact a Coldwell Banker agent to request more information.