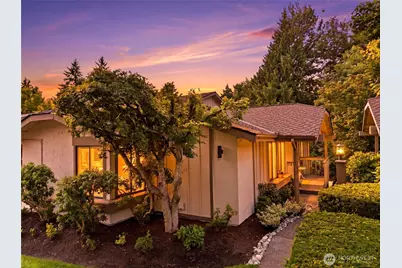
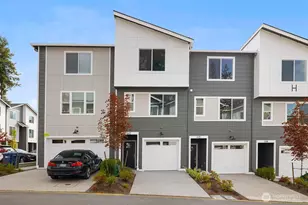
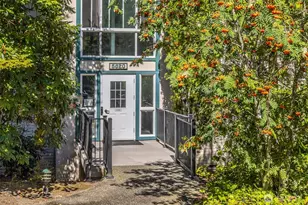
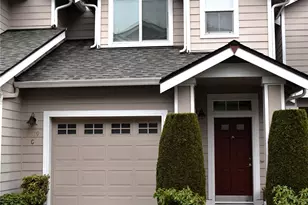
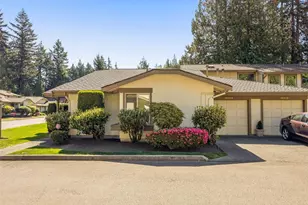
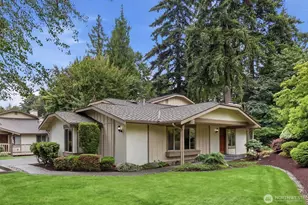
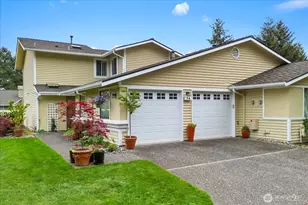
Full Property Details for 16014 Village Green Dr #D
General
- Sold For: $640,000
- HOA FEE: $438/month
- Taxes: $5,611 (2026)
- Status: Closed
- Type: Condo
- Source: NWMLS
- MLS ID: 2568718
- Added to Site: 52 day(s) ago
Interior
- Interior Features: Cooking-Gas, Dryer-Electric, End Unit, Fireplace, French Doors, Ground Floor, Primary Bathroom, Skylight(s), Vaulted Ceiling(s), Washer, Water Heater
- Fireplace: Yes
- Number of Fireplaces: 1
- Fireplace(s): Gas
- Appliances: Dishwasher(s), Dryer(s), Garbage Disposal, Microwave(s), Refrigerator(s), Stove(s)/Range(s), Washer(s)
- Flooring: Ceramic Tile, Hardwood, Laminate, Vinyl, Carpet
Rooms
- Total Bathrooms: 2
- Full Bathrooms: 1
- 3/4 Bathrooms: 1
- Main Floor Baths: 2
- Main - 3/4 Baths: 1
- Total Bedrooms: 2
- Bedrooms Main: 2
- Laundry: Electric Dryer Hookup, Washer Hookup
Parking
- Garage: Yes
- Covered Spaces: 1
- Uncovered Spaces: 1
- Parking Features: Individual Garage, Uncovered
Location
- Area: 740 - Everett/Mukilteo
- County: Snohomish
- Subdivision: Mill Creek Country Club
- Building Name: Mill Run
- Driving Directions: North or south on I-5 take exit #183 (164th St) and head east. Left on Village Green Dr, then first left into Mill Run. Park in driveway or use guest parking just past unit, around bend in the road.
School Information
- High School District: Everett
- Elementary School: Mill Creek Elem
- Middle School: Heatherwood Mid
- High School: Henry M. Jackson Hig
Community
- Association: Yes
- Assoc. Fees Include: Common Area Maintenance, Earthquake Insurance, Lawn Service, Road Maintenance, Sewer, Water
- Units Assoc/Comm: 28
Heating & Cooling
- Cooling Type: None
- Heating Type: Forced Air
- Water Heater: Electric
Structural Information
- Structure Type: Condominium
- Exterior Const.: Stucco, Wood, Wood Products
- Roof: Composition
- Entry Location: Main
- Stories in Building: 1
- Square Feet: 1,260
- Year Built: 1981
Unit Information
- Units in Building: 2
- Unit Features: Balcony/Deck/Patio, End Unit, French Doors, Ground Floor, Primary Bath, Skylights, Vaulted Ceilings
Lot Features
- Property View: Territorial
- Lot Size Source: Public Records
- Lot Features: Curbs, Paved
Financial Considerations
- Association Fee: $438
- Assoc Fee Freq.: Monthly
- Tax Amount: $5,611
- Tax Year: 2026
- Terms: Cash, Conventional, VA Loan
Disclosures and Reports
- Special Conditions: None
- Inclusions: Dishwasher(s), Dryer(s), Garbage Disposal, Microwave(s), Refrigerator(s), Stove(s)/Range(s), Washer(s)
- Property ID: 716501201203
Listed by Judy Ann Wilde | Windermere R.E. Mill Creek | (425) 481-6666
Sold by Sean Lee | Windermere R E Mount Baker