This is a carousel with tiles that activate property listing cards. Use the previous and next buttons to navigate.
1/1
$535,000
This is a carousel with tiles that activate property listing cards. Use the previous and next buttons to navigate.
1/1
Property Description
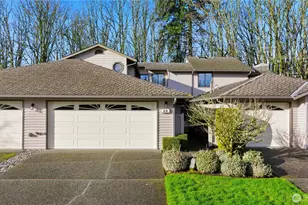
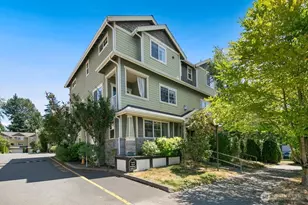
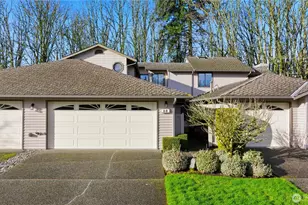
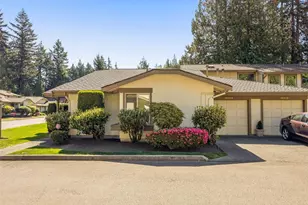
Welcome to Millers Village II - BACK ON MARKET thru no fault of the seller. The buyer was not able to get their home sold in time. $5,000 toward your closing costs or interest rate buy-down makes this home even more attractive. Tucked just off Seattle Hill Road in a highly convenient location, this move-in-ready home offers the perfect blend of comfort, flexibility, and lifestyle. The main floor features a spacious living and dining area with a cozy gas fireplace, soaring vaulted ceilings, kitchen with eating space, utility room, powder bath, private patio, and attached 2-car garage. Upstairs you'll find a generous primary suite with private ensuite bath, an additional full bath, and a versatile loft space perfect for a home office, guest retreat, workout space, or easily converted second bedroom. All appliances stay, including a full-size washer and dryer, making your move even easier. Enjoy being just minutes from vibrant Mill Creek Town Center with its popular restaurants, coffee shops, boutiques, grocery options, and community events throughout the year. Nearby parks, walking trails, golf, and recreation opportunities provide endless ways to enjoy the outdoors. Located within sought-after schools and offering convenient access to I-5, Hwy 9, and I-405, commuting to Boeing, the Eastside, and surrounding employment centers is a breeze. Pet-friendly community. As an added bonus, the HOA is replacing the driveway June 15-18, so even your driveway will be brand new!
Full Property Details
Full Property Details for 1800 Mill Creek Rd #8B
General
- Sold For: $535,000
- HOA FEE: $483/month
- Taxes: $4,872 (2025)
- Status: Closed
- Type: Townhouse
- Source: NWMLS
- MLS ID: 2467111
- Added to Site: 260 day(s) ago
Interior
- Interior Features: Cooking-Electric, Dryer-Electric, End Unit, Fireplace, Ground Floor, Insulated Windows, Vaulted Ceiling(s), Washer, Water Heater
- Fireplace: Yes
- Number of Fireplaces: 1
- Fireplace(s): Gas
- Appliances: Dishwasher(s), Dryer(s), Garbage Disposal, Microwave(s), Refrigerator(s), Stove(s)/Range(s), Washer(s)
- Flooring: Vinyl, Vinyl Plank, Carpet
- Floor/Window Décor: Blinds
Rooms
Bathrooms
- Total Bathrooms: 3
- Full Bathrooms: 1
- 3/4 Bathrooms: 1
- Half Bathrooms: 1
- Upper - Full Baths: 1
- Upper - 3/4 Baths: 1
- Main Floor Baths: 1
- Main - 1/2 Baths: 1
Bedrooms
- Total Bedrooms: 1
- Bedrooms Upper: 1
Other Rooms
- Laundry: Electric Dryer Hookup, Washer Hookup
Parking
- Garage: Yes
- Covered Spaces: 2
- Parking Features: Individual Garage, Off Street
Location
- Area: 740 - Everett/Mukilteo
- County: Snohomish
- Subdivision: Mill Creek
- Building Name: Millers Village
- Driving Directions: Map programs work. From I-5, take exit 183, 164th St SW, head East on 164th St SW, turn South/right on Village Green Dr, house is on the right. Unit 8B.
School Information
- High School District: Everett
- Elementary School: Woodside Elem
- Middle School: Heatherwood Mid
- High School: Henry M. Jackson Hig
Community
- Association: Yes
- Assoc. Fees Include: Common Area Maintenance, Lawn Service, Road Maintenance, Sewer, Water
- Units Assoc/Comm: 42
Heating & Cooling
- Cooling Type: None
- Heating Type: Forced Air
- Water Heater: Tank
Structural Information
- Architectural Style: Townhouse
- Structure Type: Townhouse
- Exterior Const.: Wood, Wood Products
- Roof: Composition
- Entry Location: Main
- Stories in Building: 2
- Square Feet: 1,259
- Year Built: 1988
Unit Information
- Units in Building: 3
- Unit Features: Balcony/Deck/Patio, End Unit, Ground Floor, Insulated Windows, Vaulted Ceilings
Lot Features
- Property View: Territorial
- Lot Size (Acres): 0.0289
- Lot Size (Sq. Ft.): 1,259
- Lot Size Source: Realist
- Lot Features: Curbs, Paved
Green Features
- Energy Efficient: Insulated Windows
Financial Considerations
- Association Fee: $483
- Assoc Fee Freq.: Monthly
- Tax Amount: $4,872
- Tax Year: 2025
- Terms: Cash, Conventional, FHA, VA Loan
Disclosures and Reports
- Special Conditions: None
- Inclusions: Dishwasher(s), Dryer(s), Garbage Disposal, Microwave(s), Refrigerator(s), Stove(s)/Range(s), Washer(s)
- Property ID: 762900800200
Listed by Claudia Kuniholm | Berkshire Hathaway HS NW | (425) 453-9100
Sold by Eric P. Russell | John L. Scott Leavenworth
Get Pre-Approved Today
Schools
Schools serving 1800 Mill Creek Rd #8B
School District:Everett School District
| Name | Grades | Distance |
|---|---|---|
Woodside Elementary School 17000 23rd Avenue Southeast, Bothell, WA 98012 | K-5 | 0.7 mi |
Heatherwood Middle School 1419 Trillium Boulevard Southeast, Mill Creek, WA 98012 | 6-8 | 1.4 mi |
Henry M. Jackson High School 1508 136th Street Southeast, Mill Creek, WA 98012 | 12-11 | 1.5 mi |
Disclaimer:
School attendance boundaries provided by ATTOM Data Solutions and are for reference only. Contact the school directly to verify enrollment eligibility.
Price & Sales History for 1800 Mill Creek Rd #8B
Date
Details
Price
Change
Source
8/14/2026
Sold
$535,000
-1.83%
MLS
1/28/2026
Price Reduced
$545,000
-1.8%
MLS
1/08/2026
Listed
$555,000
—
MLS
Disclaimer: Historical sales information is derived from public records provided by the county offices. Information is not guaranteed and should be independently verified.
1800 Mill Creek Road #8B, Mill Creek, WA 98012 (MLS# 2467111) is a Townhouse property that was sold at $535,000 on August 14, 2026. Want to learn more about 1800 Mill Creek Road #8B? Do you have questions about finding other Townhouse real estate for sale in Mill Creek? You can browse all Mill Creek real estate or contact a Coldwell Banker agent to request more information.