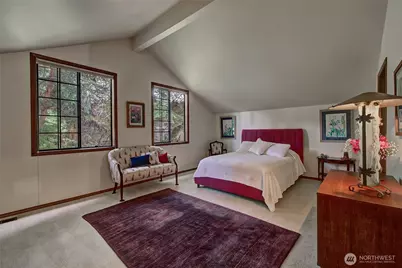
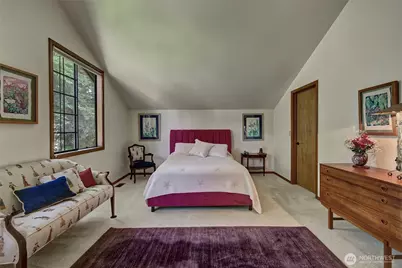
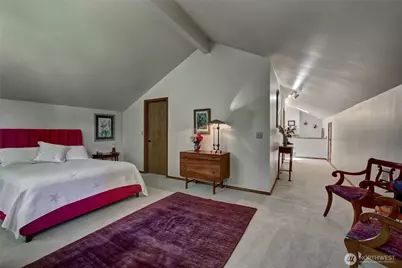
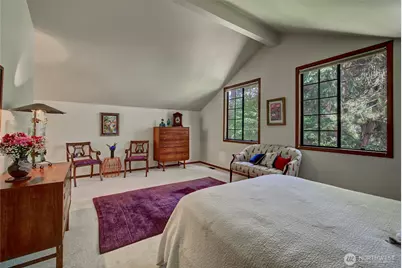
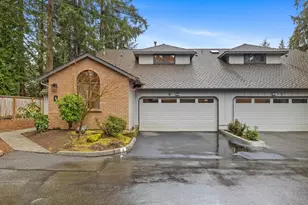
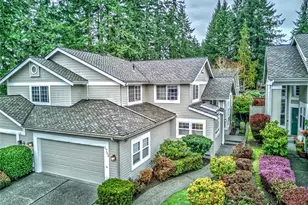
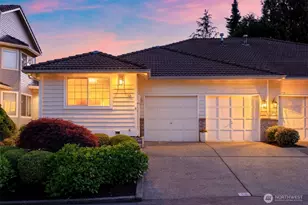
Full Property Details for 1805 Village Green Dr #24
General
- Price: $649,950
- HOA FEE: $725/month
- Taxes: $6,062 (2026)
- Status: Pending
- Type: Townhouse
- Source: NWMLS
- MLS ID: 2578227
- Updated: 9/17/2026
- Added to Site: 21 day(s) ago
Interior
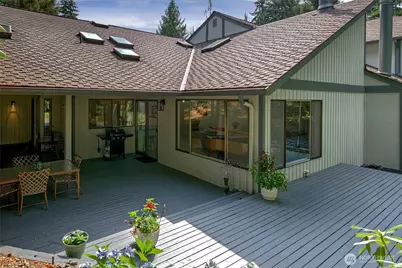
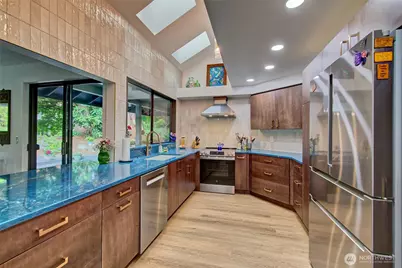
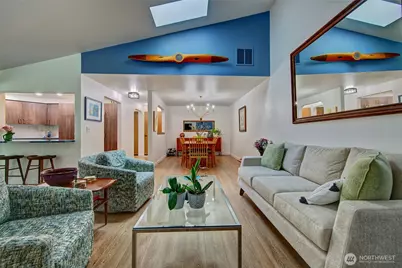
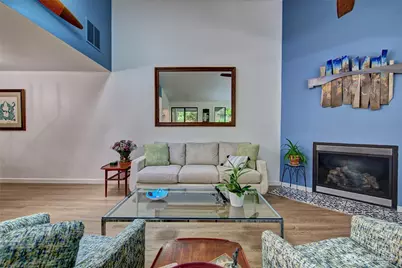
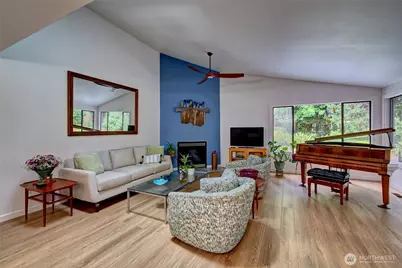
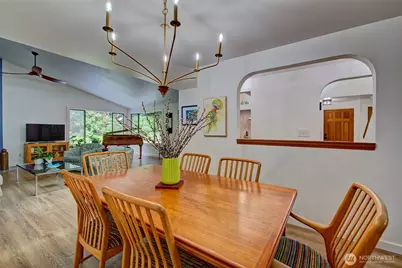
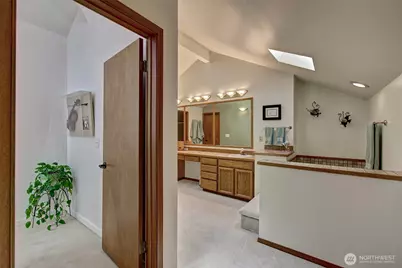
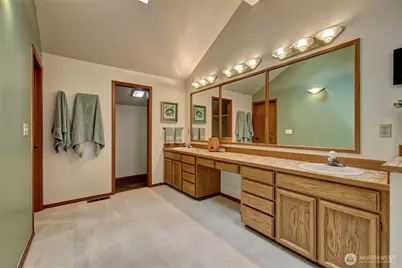
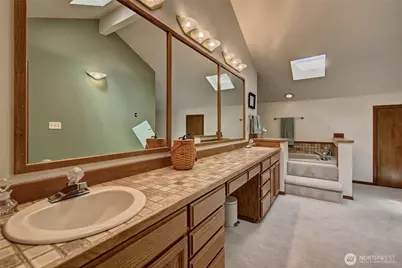
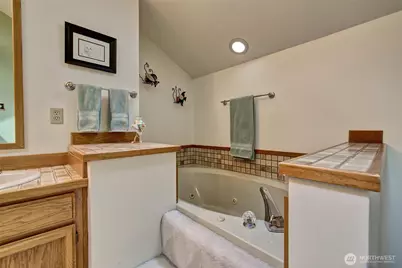
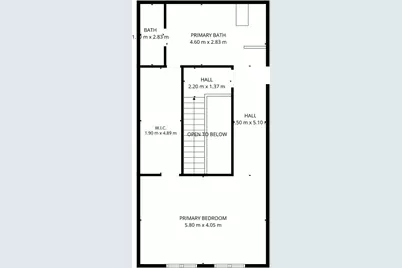
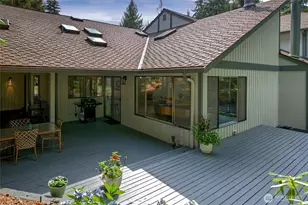
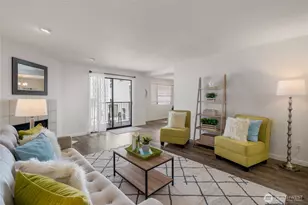
- Interior Features: Cooking-Electric, Dryer-Electric, End Unit, Fireplace, Ground Floor, Ice Maker, Insulated Windows, Primary Bathroom, Skylight(s), Soaking Tub, Vaulted Ceiling(s), Walk-In Closet(s), Washer
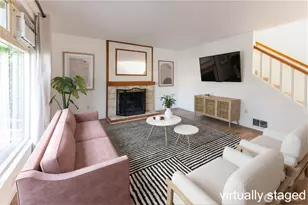
- Fireplace: Yes
- Number of Fireplaces: 1
- Fireplace(s): Gas
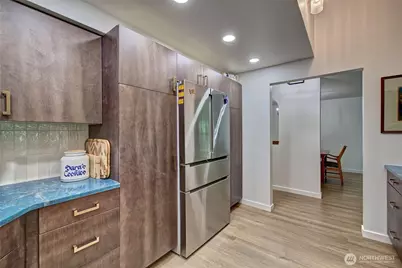
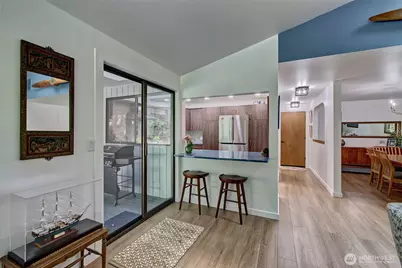
- Appliances: Dishwasher(s), Dryer(s), Garbage Disposal, Microwave(s), Refrigerator(s), See Remarks, Stove(s)/Range(s), Washer(s)
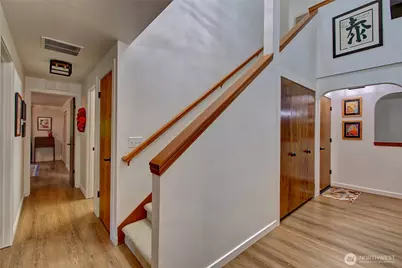
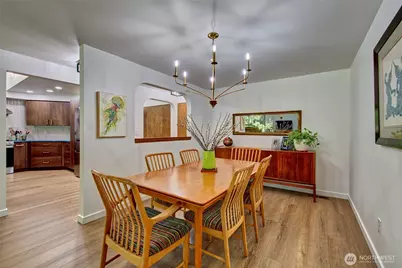
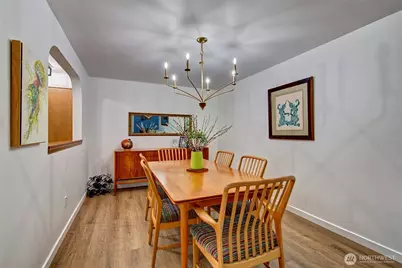
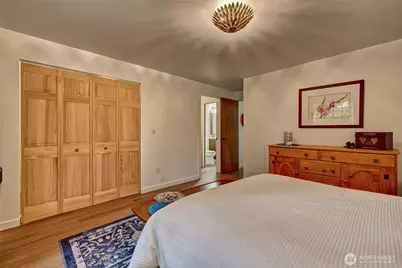
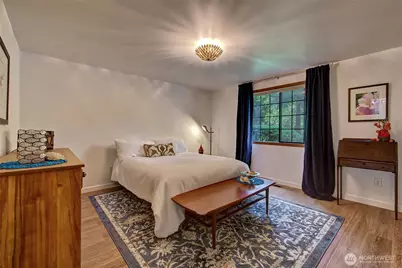
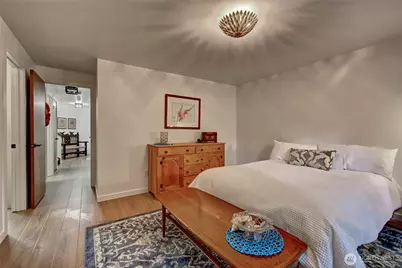
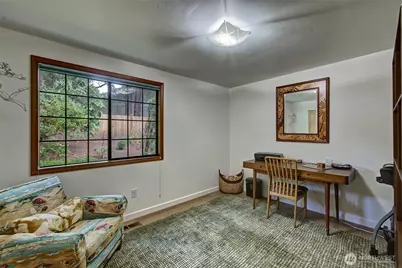
- Flooring: Vinyl Plank, Carpet
Rooms
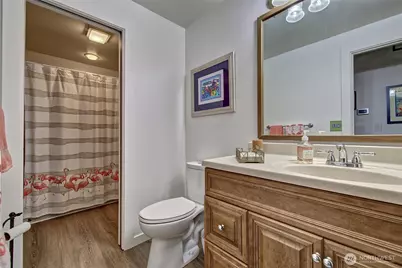
- Total Bathrooms: 2
- Full Bathrooms: 2
- Upper - Full Baths: 1
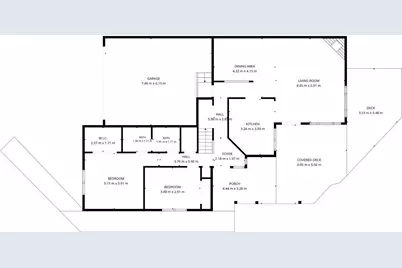
- Main Floor Baths: 1
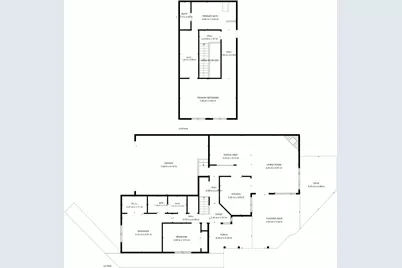
- Total Bedrooms: 3
- Bedrooms Upper: 1
- Bedrooms Main: 2
- Laundry: Electric Dryer Hookup, Washer Hookup
Parking
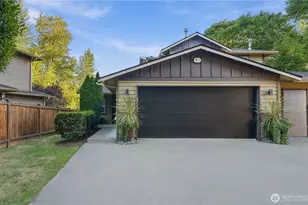
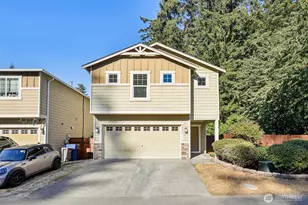
- Garage: Yes
- Covered Spaces: 2
- Parking Features: Individual Garage
Location
- Area: 740 - Everett/Mukilteo
- County: Snohomish
- Subdivision: Mill Creek Country Club
- Building Name: Lakewood
- Driving Directions: GPS works great! From Bothell Everett highway, east on Mill Creek Blvd. left into Lakewood Condos (at the Big Archway), right at the gazebo to the end, unit on left side. OK to park in the driveway.
School Information
- High School District: Everett
- Elementary School: Mill Creek Elem
- Middle School: Heatherwood Mid
- High School: Henry M. Jackson Hig
Community
- Association: Yes
- Assoc. Fees Include: Common Area Maintenance, Earthquake Insurance, Lawn Service, Road Maintenance, Sewer, Water
- Units Assoc/Comm: 28
Heating & Cooling
- Air Conditioning: Yes
- Cooling Type: Heat Pump
- Heating Type: Heat Pump
Structural Information
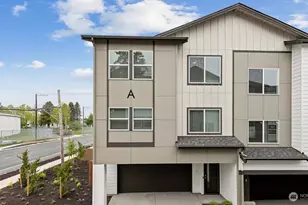
- Structure Type: Townhouse
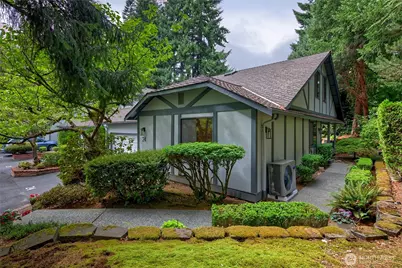
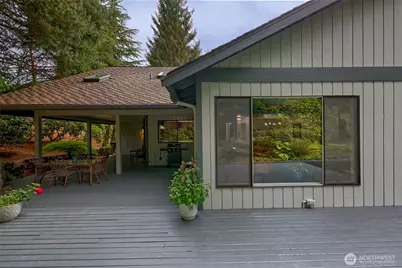
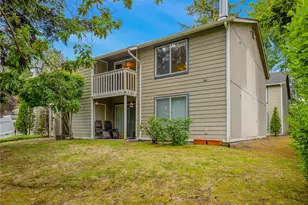
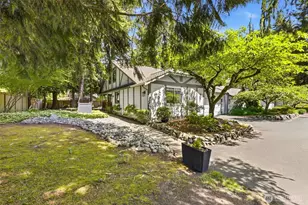
- Exterior Const.: Brick, Wood, Wood Products
- Roof: Composition
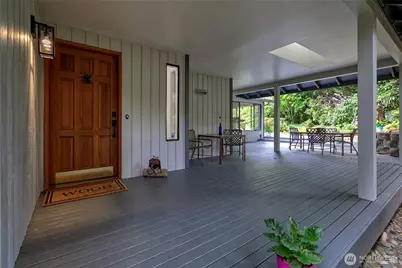
- Entry Location: Main
- Stories in Building: 2
- Square Feet: 1,933
- Year Built: 1983
- Remodeled/Addition: Yes
Unit Information
- Units in Building: 4
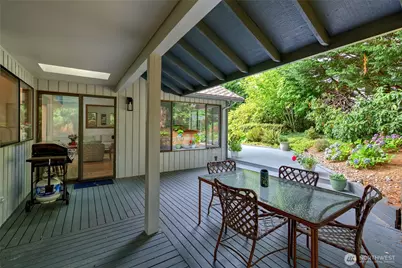
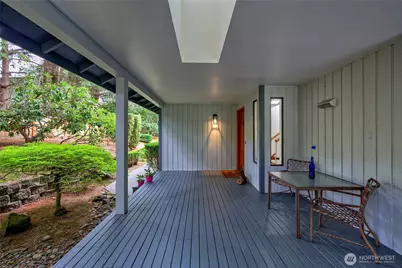
- Unit Features: Balcony/Deck/Patio, End Unit, Ground Floor, Insulated Windows, Jetted/Soaking Tub, Primary Bath, Skylights
Lot Features
- Property View: Territorial
- Lot Size Source: County Records
- Lot Features: Corner Lot, Dead End Street, Paved
Green Features
- Energy Efficient: Insulated Windows
Financial Considerations
- Association Fee: $725
- Assoc Fee Freq.: Monthly
- Tax Amount: $6,062
- Tax Year: 2026
- Terms: Cash, Conventional
Disclosures and Reports
- Special Conditions: None
- Inclusions: Dishwasher(s), Dryer(s), Garbage Disposal, Microwave(s), Refrigerator(s), See Remarks, Stove(s)/Range(s), Washer(s)
- Property ID: 719000002400
Listed by Tammi Simpson | The Preview Group | (425) 488-6000