This is a carousel with tiles that activate property listing cards. Use the previous and next buttons to navigate.
1/1
$1,748,513
This is a carousel with tiles that activate property listing cards. Use the previous and next buttons to navigate.
1/1
Property Description
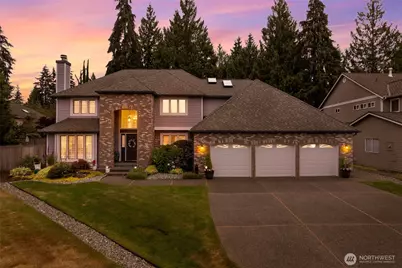
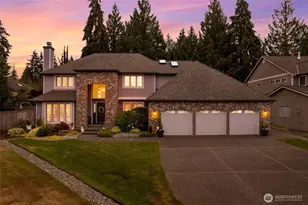
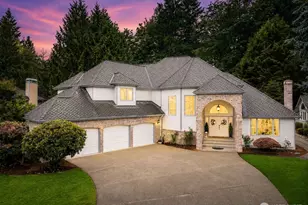
Welcome to a truly extraordinary home that has been lovingly maintained! Boasting a remarkably oversized layout, the main level invites you in with elegant formal living and dining spaces, a cozy family room that opens to the spacious kitchen with an eating area, a full bath. Movie nights and weekend entertainment are made easy with the dedicated media room designed for ultimate comfort on the main floor. Upgraded touches abound throughout, including a continuous tankless water heater, central air conditioning, updated light switches, motion-detection bathroom lighting, and custom dimmer switches in the media room, kitchen, and dining areas. Upstairs, discover a flexible bonus room ideal for a home office, gym, or play room, four generously sized bedrooms and two full bathrooms, including an impressive primary suite featuring a walk-in Custom California Closet and a beautifully remodeled 5-piece ensuite bath. Step outside to your private backyard oasis, complete with well-maintained landscaping and a durable Trex deck perfect for relaxing or outdoor gatherings. Premium peace-of-mind upgrades include a Presidential 50-year roof, updated exterior siding, fresh exterior and interior paint, and an HVAC system serviced for maximum year-round comfort. This turnkey property offers an exceptional blend of space, style, and pristine care!
Full Property Details
Full Property Details for 3025 161st St SE
General
- Sold For: $1,748,513
- HOA FEE: $37/month
- HOA FEE FREQ.: Annually
- Taxes: $11,865 (2026)
- Status: Closed
- Type: Single Family
- Source: NWMLS
- MLS ID: 2557610
- Added to Site: 65 day(s) ago
Interior
- Interior Features: Bath Off Primary, Dbl Pane/Storm Window, Dining Room, Fireplace, French Doors, Pantry, Skylight(s), Sprinkler System, Vaulted Ceiling(s), Walk-In Closet(s), Water Heater
- Fireplace: Yes
- Number of Fireplaces: 2
- Fireplace(s): Gas, Wood Burning
- Appliances: Dishwasher(s), Double Oven, Dryer(s), Garbage Disposal, Microwave(s), Refrigerator(s), Stove(s)/Range(s), Washer(s)
- Flooring: Hardwood, Vinyl Plank, Carpet
Rooms
Bathrooms
- Total Bathrooms: 3
- Full Bathrooms: 3
- Upper - Full Baths: 2
- Main Floor Baths: 1
Bedrooms
- Total Bedrooms: 4
- Bedrooms Upper: 4
Additional Information
- Amenities: Deck, Fenced-Fully, Gas Available, High Speed Internet, Irrigation, Patio, Sprinkler System
- Security/Safety: Fully Fenced
Parking
- Garage: Yes
- Attached garage: Yes
- Covered Spaces: 3
- Uncovered Spaces: 3
- Parking Features: Driveway, Attached Garage, Off Street
Location
- Area: 740 - Everett/Mukilteo
- County: Snohomish
- Subdivision: Mill Creek
- Driving Directions: GPS
- Direction Faces: West
School Information
- High School District: Everett
- Elementary School: Buyer To Verify
- Middle School: Buyer To Verify
- High School: Buyer To Verify
Community
- Association: Yes
- Assoc. Fees Include: Common Area Maintenance, Road Maintenance
Heating & Cooling
- Air Conditioning: Yes
- Cooling Type: Central Air
- Heating Type: Forced Air
- Water Heater: Tankless
Utilities
- Sewer: Sewer Connected
- Water: Public
Structural Information
- Architectural Style: Traditional
- Structure Type: House
- Exterior Const.: Brick, Cement Planked, Wood, Wood Products
- Basement Desc.: None
- Foundation: Poured Concrete
- Roof: Composition
- Entry Location: Main
- Square Feet: 3,219
- Finished Total: 3,219 Sq. Ft.
- Year Built: 1992
- Property Condition: Very Good
Lot Features
- Lot Size (Acres): 0.32
- Lot Size (Sq. Ft.): 13,939
- Lot Size Source: Realist - Buyer to Verify
- Topography: Level
- Lot Features: Corner Lot, Cul-De-Sac, Curbs, Dead End Street, Paved
Financial Considerations
- Association Fee: $439
- Assoc Fee Freq.: Annually
- Tax Amount: $11,865
- Tax Year: 2026
- Terms: Cash, Conventional, FHA, VA Loan
Disclosures and Reports
- Special Conditions: None
- Inclusions: Dishwasher(s), Double Oven, Dryer(s), Garbage Disposal, Microwave(s), Refrigerator(s), Stove(s)/Range(s), Washer(s)
- Property ID: 775700015300
Listed by Mike Wyman | Redfin | (425) 529-5426
Sold by Brett Ahlin | Lamb Real Estate
Get Pre-Approved Today
Schools
Schools serving 3025 161st St SE
School District:Everett School District
| Name | Grades | Distance |
|---|---|---|
Cedar Wood Elementary School 3414 168th Street Southeast, Bothell, WA 98012 | K-5 | 0.5 mi |
Heatherwood Middle School 1419 Trillium Boulevard Southeast, Mill Creek, WA 98012 | 6-8 | 1.6 mi |
Henry M. Jackson High School 1508 136th Street Southeast, Mill Creek, WA 98012 | 12-11 | 1.7 mi |
Disclaimer:
School attendance boundaries provided by ATTOM Data Solutions and are for reference only. Contact the school directly to verify enrollment eligibility.
Price & Sales History for 3025 161st St SE
Date
Details
Price
Change
Source
8/25/2026
Sold
$1,748,513
-1.13%
MLS
7/22/2026
Listed
$1,768,513
—
MLS
Disclaimer: Historical sales information is derived from public records provided by the county offices. Information is not guaranteed and should be independently verified.
3025 161st Street SE, Mill Creek, WA 98012 (MLS# 2557610) is a Single Family property that was sold at $1,748,513 on August 25, 2026. Want to learn more about 3025 161st Street SE? Do you have questions about finding other Single Family real estate for sale in Mill Creek? You can browse all Mill Creek real estate or contact a Coldwell Banker agent to request more information.