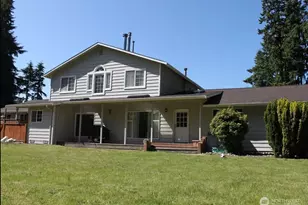
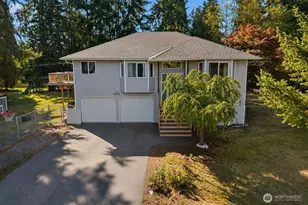
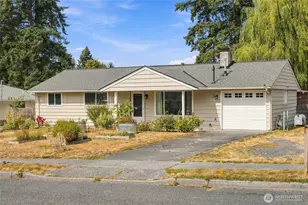
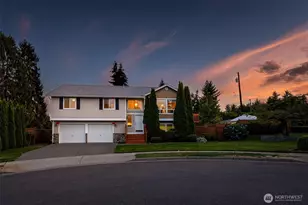
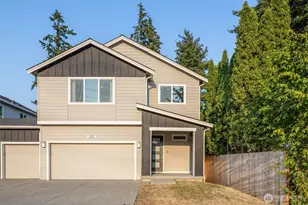
This is a carousel with tiles that activate property listing cards. Use the previous and next buttons to navigate.
1/1
$1,025,000
This is a carousel with tiles that activate property listing cards. Use the previous and next buttons to navigate.
1/1
Property Description
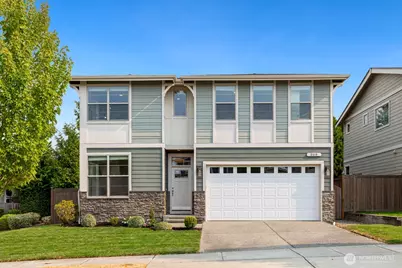
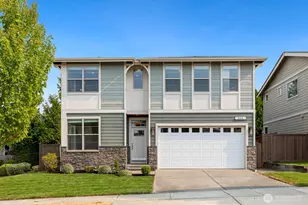
Beautifully updated modern home in a quiet, private setting just minutes from Mill Creek Town Center! This modern home offers 2,451 SF with 4 bedrooms, 2.5 baths, and an ideal open-concept floor plan. The chef's kitchen features an oversized quartz island with seating, full-height quartz backsplash, 36" cabinetry, stainless steel appliances, 5-burner gas cooktop, and walk-in pantry. Spacious living room with gas fireplace and oversized windows fills the home with natural light. Main-floor office with large windows is perfect for working from home. Upstairs features four bedrooms with walk-in closets, including a luxurious primary suite with double-door entry, walk-in closets, and an oversized tiled walk-in shower. The versatile fourth bedroom also functions perfectly as a bonus or media room. Convenient upstairs laundry with built-in storage cabinets. Recent updates include fresh interior paint, brand-new carpet, and new front landscaping. Additional features include 9' ceilings, custom blinds, tankless water heater, attached 2-car garage, fully fenced yard, and a premium location next to open space for exceptional privacy. Conveniently located near Mill Creek Town Center, parks, shopping, dining, and major commuter routes. A rare opportunity to own a stylish, move-in-ready home in one of Mill Creek's most desirable neighborhoods! Pre-inspected!
Full Property Details
Full Property Details for 3919 146th St SE
General
- Sold For: $1,025,000
- HOA FEE: $68/month
- Taxes: $9,111 (2026)
- Status: Closed
- Type: Single Family
- Source: NWMLS
- MLS ID: 2564413
- Added to Site: 52 day(s) ago
Interior
- Interior Features: Bath Off Primary, Dbl Pane/Storm Window, Dining Room, Fireplace, French Doors, Pantry, Walk-In Closet(s), Water Heater
- Fireplace: Yes
- Number of Fireplaces: 1
- Fireplace(s): Gas
- Appliances: Dishwasher(s), Double Oven, Dryer(s), Garbage Disposal, Microwave(s), Refrigerator(s), Stove(s)/Range(s), Washer(s)
- Flooring: Ceramic Tile, Engineered Hardwood, Carpet
Rooms
Bathrooms
- Total Bathrooms: 3
- Full Bathrooms: 2
- Half Bathrooms: 1
- Upper - Full Baths: 2
- Main Floor Baths: 1
- Main - 1/2 Baths: 1
Bedrooms
- Total Bedrooms: 4
- Bedrooms Upper: 4
Additional Information
- Amenities: Fenced-Fully, Gas Available, Patio
- Security/Safety: Fully Fenced
Parking
- Garage: Yes
- Attached garage: Yes
- Covered Spaces: 2
- Parking Features: Attached Garage
Location
- Area: 740 - Everett/Mukilteo
- County: Snohomish
- Subdivision: Seattle Hill
- Driving Directions: Exit 186 East on 128th to 132nd. Right on 35th Left on 146th into Websters Pond, 1/4 mil to the Ridge at Mill Creek community. house on your Left after a big open grass area.
School Information
- High School District: Everett
- Elementary School: Forest View Elem
- Middle School: Gateway Mid
- High School: Henry M. Jackson Hig
Community
- Association: Yes
- Assoc. Fees Include: Common Area Maintenance
Heating & Cooling
- Cooling Type: None
- Heating Type: Forced Air
- Water Heater: tankless Gas
Utilities
- Sewer: Sewer Connected
- Water: Public
Structural Information
- Architectural Style: Craftsman
- Structure Type: House
- Builder: Lungren Homes
- Exterior Const.: Cement Planked, Stone
- Basement Desc.: None
- Foundation: Poured Concrete
- Roof: Composition
- Entry Location: Main
- Square Feet: 2,451
- Finished Total: 2,451 Sq. Ft.
- Year Built: 2017
- Property Condition: Very Good
Lot Features
- Lot Size (Acres): 0.0921
- Lot Size (Sq. Ft.): 4,014
- Lot Size Source: public records
- Topography: Level
- Lot Features: Curbs, Open Space, Paved, Sidewalk
Financial Considerations
- Association Fee: $68
- Assoc Fee Freq.: Monthly
- Tax Amount: $9,111
- Tax Year: 2026
- Terms: Cash, Conventional
Disclosures and Reports
- Special Conditions: None
- Inclusions: Dishwasher(s), Double Oven, Dryer(s), Garbage Disposal, Microwave(s), Refrigerator(s), Stove(s)/Range(s), Washer(s)
- Property ID: 1161700001600
Listed by Junlin Qi | Globenex Realty | (425) 442-9501
Sold by Hema Venu | Skyline Properties, Inc.
Get Pre-Approved Today
Schools
Schools serving 3919 146th St SE
School District:Everett School District
| Name | Grades | Distance |
|---|---|---|
Forest View Elementary School 5601 156th Street Southeast, Everett, WA 98208 | K-5 | 1.2 mi |
Gateway Middle School 15404 Silver Firs Dr., Everett, WA 98208 | 6-8 | 1.3 mi |
Henry M. Jackson High School 1508 136th Street Southeast, Mill Creek, WA 98012 | 12-11 | 1.5 mi |
Disclaimer:
School attendance boundaries provided by ATTOM Data Solutions and are for reference only. Contact the school directly to verify enrollment eligibility.
Price & Sales History for 3919 146th St SE
Date
Details
Price
Change
Source
9/10/2026
Sold
$1,025,000
—
MLS
8/04/2026
Listed
$1,025,000
—
MLS
Disclaimer: Historical sales information is derived from public records provided by the county offices. Information is not guaranteed and should be independently verified.
3919 146th Street SE, Mill Creek, WA 98012 (MLS# 2564413) is a Single Family property that was sold at $1,025,000 on September 10, 2026. Want to learn more about 3919 146th Street SE? Do you have questions about finding other Single Family real estate for sale in Mill Creek? You can browse all Mill Creek real estate or contact a Coldwell Banker agent to request more information.