
This is a carousel with tiles that activate property listing cards. Use the previous and next buttons to navigate.
1/1
$1,075,000
This is a carousel with tiles that activate property listing cards. Use the previous and next buttons to navigate.
1/1
Property Description
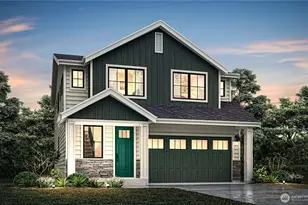
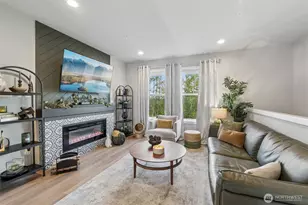
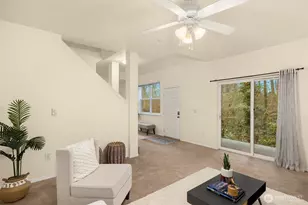
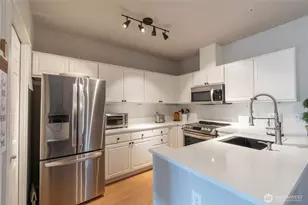
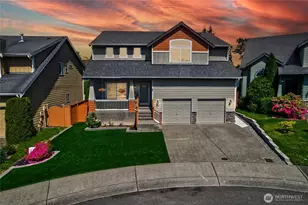
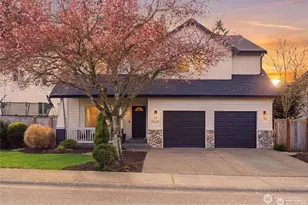
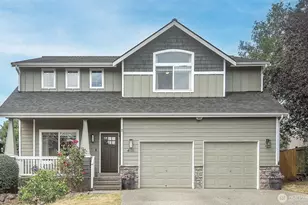
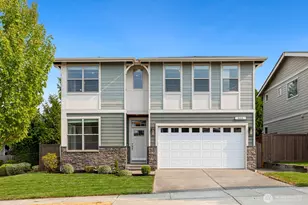
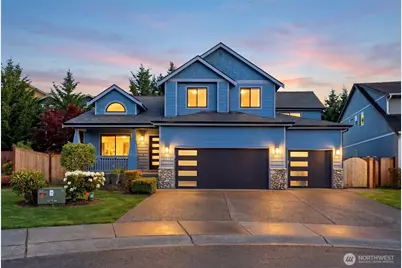
Nestled on the edge of Mill Creek in a private cul-de-sac, this completely remodeled and thoughtfully updated home is better than new, blending contemporary design with upscale finishes and functionality. A charming covered front porch welcomes you into bright, light-filled spaces with soaring cathedral ceilings in the formal living and dining rooms, gleaming hardwood floors, and an open-concept layout designed for everyday living and entertaining. The stunning chef's kitchen features white shaker cabinetry, quartz countertops, mosaic tile backsplash, oversized island, and high-end stainless-steel appliances. The casual dining area overlooks the spacious family room and flows seamlessly to the expansive composite deck with pergola and the peaceful, private backyard for effortless indoor-outdoor living. Upstairs offers a spacious bonus/media room with built-ins, three bedrooms, remodeled bath, and a luxurious Primary Suite with a dual sink vanity, soaking tub, oversized walk-in shower, ceramic marble tile flooring, and walk-in closet. Extensive upgrades include new windows, roof, millwork, solid wood doors, lighting, fixtures, interior/exterior paint, garage doors, whole house generator, and central A/C. Rare 700 sqft finished flex space offers endless possibilities. Conveniently located near Mill Creek Town Center and the Farm at Mill Creek for shopping and dining, parks, and top-rated schools.
Full Property Details
Full Property Details for 4316 136th St SE
General
- Sold For: $1,075,000
- HOA FEE: $42/month
- HOA FEE FREQ.: Annually
- Taxes: $8,462 (2026)
- Status: Closed
- Type: Single Family
- Source: NWMLS
- MLS ID: 2521923
- Added to Site: 57 day(s) ago
Interior
- Interior Features: Bath Off Primary, Ceiling Fan(s), Dbl Pane/Storm Window, Dining Room, High Tech Cabling, Pantry, Skylight(s), Vaulted Ceiling(s), Walk-In Closet(s), Wired for Generator
- Appliances: Dishwasher(s), Dryer(s), Garbage Disposal, Microwave(s), Refrigerator(s), Stove(s)/Range(s), Washer(s)
- Flooring: Ceramic Tile, Concrete, Hardwood, Marble, Carpet
Rooms
Bathrooms
- Total Bathrooms: 3
- Full Bathrooms: 2
- Half Bathrooms: 1
- Upper - Full Baths: 2
- Main Floor Baths: 1
- Main - 1/2 Baths: 1
Bedrooms
- Total Bedrooms: 4
- Bedrooms Upper: 4
Additional Information
- Amenities: Cable TV, Deck, Fenced-Fully, Gas Available, High Speed Internet, Patio
- Security/Safety: Fully Fenced
Parking
- Garage: Yes
- Attached garage: Yes
- Covered Spaces: 3
- Parking Features: Driveway, Attached Garage
Location
- Area: 740 - Everett/Mukilteo
- County: Snohomish
- Subdivision: Mill Creek
- Building Name: Bluegrass Meadows
- Driving Directions: From I-5, exit at 128th St SW and go east. 128th becomes 132nd. Turn right at Seattle Hill Rd. Turn right at 137th SE follow back to the back the cul-de-sac.
School Information
- High School District: Everett
- Elementary School: Penny Creek Elem
- Middle School: Gateway Mid
- High School: Cascade High
Community
- Association: Yes
- Assoc. Fees Include: Common Area Maintenance
Heating & Cooling
- Air Conditioning: Yes
- Cooling Type: Central Air, Forced Air
- Heating Type: Forced Air
Utilities
- Sewer: Sewer Connected
- Water: Public
Structural Information
- Architectural Style: Craftsman
- Structure Type: House
- Exterior Const.: Cement/Concrete, Cement Planked, Stone, Wood
- Basement Desc.: None
- Roof: Composition
- Entry Location: Main
- Square Feet: 3,240
- Finished Total: 3,240 Sq. Ft.
- Year Built: 2002
- Property Condition: Very Good
Lot Features
- Property View: Territorial
- Lot Size (Acres): 0.14
- Lot Size (Sq. Ft.): 6,098
- Lot Size Source: Realist
- Topography: Level
- Lot Features: Cul-De-Sac, Paved, Sidewalk
Financial Considerations
- Association Fee: $500
- Assoc Fee Freq.: Annually
- Tax Amount: $8,462
- Tax Year: 2026
- Terms: Cash, Conventional, FHA, VA Loan
Disclosures and Reports
- Special Conditions: None
- Inclusions: Dishwasher(s), Dryer(s), Garbage Disposal, Microwave(s), Refrigerator(s), Stove(s)/Range(s), Washer(s)
- Property ID: 918000001500
- Lot Number: 15
Get Pre-Approved Today
Schools
Schools serving 4316 136th St SE
School District:Everett School District
| Name | Grades | Distance |
|---|---|---|
Penny Creek Elementary School 4117 132nd Street Southeast, Everett, WA 98208 | K-5 | 0.4 mi |
Gateway Middle School 15404 Silver Firs Dr., Everett, WA 98208 | 6-8 | 1.6 mi |
Henry M. Jackson High School 1508 136th Street Southeast, Mill Creek, WA 98012 | 12-11 | 1.7 mi |
Disclaimer:
School attendance boundaries provided by ATTOM Data Solutions and are for reference only. Contact the school directly to verify enrollment eligibility.
Price & Sales History for 4316 136th St SE
Date
Details
Price
Change
Source
6/26/2026
Sold
$1,075,000
-2.27%
MLS
5/13/2026
Listed
$1,099,950
—
MLS
Disclaimer: Historical sales information is derived from public records provided by the county offices. Information is not guaranteed and should be independently verified.
4316 136th Street SE, Mill Creek, WA 98012 (MLS# 2521923) is a Single Family property that was sold at $1,075,000 on June 26, 2026. This property was sold by Jasmeen Kaur from our Kirkland Office.Want to learn more about 4316 136th Street SE? Do you have questions about finding other Single Family real estate for sale in Mill Creek? You can browse all Mill Creek real estate or contact a Coldwell Banker agent to request more information.