This is a carousel with tiles that activate property listing cards. Use the previous and next buttons to navigate.
1/1
$885,000
This is a carousel with tiles that activate property listing cards. Use the previous and next buttons to navigate.
1/1
Property Description
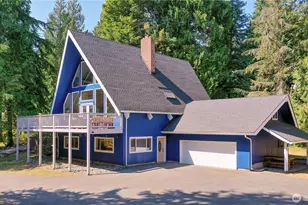
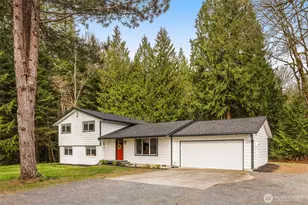
Tucked away on 2.6 serene acres, this custom tri-level retreat offers the freedom of country living with no HOA & room to truly spread out-animals welcome! Dream big - detached shop/1-car garage featuring a partially finished upper level-perfect future ADU for rental income or guest space. Bring the RV-full water + 30/50 amp hookups already in place (hello, extra income potential!). The grounds are peaceful & inviting, complete w/garden/tool shed & space to create your own mini homestead. A lifetime steel roof adds long-term value, while inside you'll find warm engineered hardwoods, rustic open beams & an airy, inviting layout. The chef's kitchen shines w/quartz counters, double oven, induction cooktop, walk-in pantry w/built-ins & flex desk/coffee bar + wifi applncs. Cozy up by the propane fireplace or enjoy efficient mini-split heating & cooling year-round. The spacious primary suite is a true escape-private Trex-style deck, spa-inspired bath w/custom tile shower & quartz finishes. Upstairs, a double bonus level offers endless options: office, media, playroom-design your lifestyle! Also on the second floor are two large bedrooms with awesome dormers, a main bath and utility room - W/D stay! Third floor features a double bonus room - great office, playroom, media room or hobby room! Tons of storage too in this one-of-a-kind home! All this just 12 minutes to downtown Monroe-live the peaceful country life without giving up convenience. Your acreage dream starts here.
Full Property Details
Full Property Details for 10415 273rd Ave SE
General
- Sold For: $885,000
- Taxes: $5,710 (2025)
- Status: Closed
- Type: Single Family
- Source: NWMLS
- MLS ID: 2510648
- Added to Site: 125 day(s) ago
Interior
- Interior Features: Bath Off Primary, Dbl Pane/Storm Window, Dining Room, Fireplace, French Doors, Pantry, Skylight(s), Walk-In Closet(s), Water Heater
- Fireplace: Yes
- Number of Fireplaces: 1
- Fireplace(s): Gas
- Appliances: Dishwasher(s), Double Oven, Dryer(s), Garbage Disposal, Microwave(s), Refrigerator(s), Stove(s)/Range(s), Washer(s)
- Flooring: Ceramic Tile, Engineered Hardwood, Laminate, Carpet
Rooms
Bathrooms
- Total Bathrooms: 3
- Full Bathrooms: 2
- Half Bathrooms: 1
- Upper - Full Baths: 2
- Main Floor Baths: 1
- Main - 1/2 Baths: 1
Bedrooms
- Total Bedrooms: 3
- Bedrooms Upper: 3
Additional Information
- Amenities: Deck, Fenced-Partially, Outbuildings, Propane, RV Parking, Shop
- Security/Safety: Partially Fenced
Parking
- Garage: Yes
- Covered Spaces: 1
- Uncovered Spaces: 6
- Parking Features: Detached Garage, RV Parking
Location
- Area: 750 - East Snohomish County
- County: Snohomish
- Subdivision: Monroe
- Driving Directions: Please use GPS!
School Information
- High School District: Sultan
- Elementary School: Buyer To Verify
- Middle School: Buyer To Verify
- High School: Buyer To Verify
Heating & Cooling
- Air Conditioning: Yes
- Cooling Type: Ductless
- Heating Type: Ductless
- Water Heater: Electric
Utilities
- Sewer: Septic Tank
- Water: Public
Structural Information
- Architectural Style: Contemporary
- Structure Type: House
- Exterior Const.: Cement/Concrete
- Basement Desc.: None
- Foundation: Poured Concrete
- Roof: Metal
- Entry Location: Main
- Square Feet: 2,800
- Finished Total: 2,800 Sq. Ft.
- Year Built: 1981
Lot Features
- Property View: Territorial
- Lot Size (Acres): 2.6
- Lot Size (Sq. Ft.): 113,256
- Lot Size Source: Realist - Buyer to Verify
- Topography: Level, Partial Slope
- Lot Features: Corner Lot, Paved, Secluded
- Trees/Vegetation: Brush, Fruit Trees, Garden Space, Pasture, Wooded
Financial Considerations
- Tax Amount: $5,710
- Tax Year: 2025
- Terms: Cash, Conventional, VA Loan
Disclosures and Reports
- Special Conditions: None
- Inclusions: Dishwasher(s), Double Oven, Dryer(s), Garbage Disposal, Microwave(s), Refrigerator(s), Stove(s)/Range(s), Washer(s)
- Property ID: 28072300101500
Listed by Marie H Hartung | Redfin | (425) 529-5426
Sold by Dustin S. Bruce | Ballpark Realty and Yvonne Matthes | Ballpark Realty
Get Pre-Approved Today
Schools
Schools serving 10415 273rd Ave SE
School District:Sultan School District
| Name | Grades | Distance |
|---|---|---|
Sultan Elementary School 501 Date St., Sultan, WA 98294 | K-5 | 3.5 mi |
Sultan Middle School 301 High Avenue, Sultan, WA 98294 | 6-8 | 3.2 mi |
Sultan Senior High School 1000 Turk Dr, Sultan, WA 98294 | 9-12 | 3.2 mi |
Disclaimer:
School attendance boundaries provided by ATTOM Data Solutions and are for reference only. Contact the school directly to verify enrollment eligibility.
Price & Sales History for 10415 273rd Ave SE
Date
Details
Price
Change
Source
7/16/2026
Sold
$885,000
-1.66%
MLS
4/22/2026
Listed
$899,950
—
MLS
Disclaimer: Historical sales information is derived from public records provided by the county offices. Information is not guaranteed and should be independently verified.
10415 273rd Avenue SE, Monroe, WA 98272 (MLS# 2510648) is a Single Family property that was sold at $885,000 on July 16, 2026. Want to learn more about 10415 273rd Avenue SE? Do you have questions about finding other Single Family real estate for sale in Monroe? You can browse all Monroe real estate or contact a Coldwell Banker agent to request more information.