This is a carousel with tiles that activate property listing cards. Use the previous and next buttons to navigate.
1/1
$1,100,000
This is a carousel with tiles that activate property listing cards. Use the previous and next buttons to navigate.
1/1
Property Description
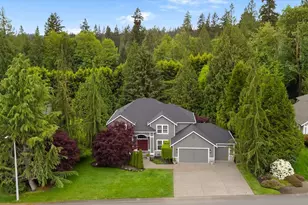
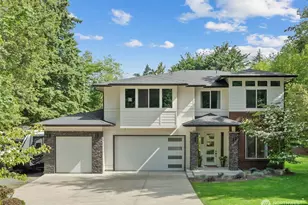
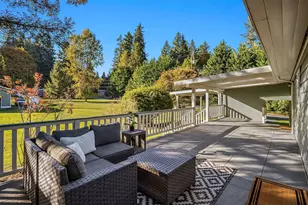
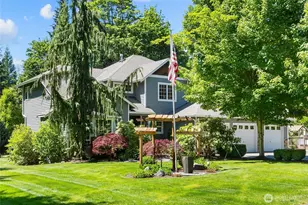
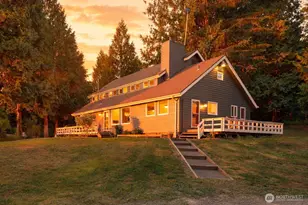
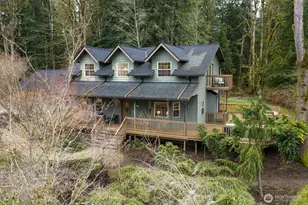
A true PNW retreat, where walls seem to disappear and indoor living opens effortlessly outdoors.Set on 5 private acres, this refined 2017 Northwest Craftsman spans 2,949 sq. ft., with a dramatic timber entry, towering trees, expansive windows, and dual sliders connecting the dining area and great room to a generous covered porch for true 4-season living.Open the doors, let the forest in, and listen. That sound moving through the trees is Woods Creek Falls, heard from the home yr-round.Offered for the first time, the thoughtful floor plan offers 4 BR, including an expansive primary suite with a spa-inspired 5-pc. bath and soaking tub, a 2nd en-suite BR, 4 baths, and 2 flex rooms for guests, offices, or both.The integrated gourmet kitchen features slab granite, abundant cabinetry, a large island, and 2 KitchenAid DWs, opening to bright gathering spaces for everyday life and a full house.Outside, the story continues: broad lawn, firepit, wooded privacy, and a youth riding track. Beyond the rear property line, PUD-managed land surrounding Woods Creek Falls supports conservation and sustainability, preserving the setting's character, privacy, and beauty. A 4-car tandem garage, private well, heat-pump cooling, and conveying propane generator add comfort, storage, and independence.Peaceful seclusion meets country luxury, with easy access to the Hwy. 2 Adventure Corridor. This is true Northwest living, in every season.
Full Property Details
Full Property Details for 10914 Hand Rd
General
- Sold For: $1,100,000
- Taxes: $8,205 (2025)
- Status: Closed
- Type: Single Family
- Source: NWMLS
- MLS ID: 2555677
- Added to Site: 101 day(s) ago
Interior
- Interior Features: Bath Off Primary, Dbl Pane/Storm Window, Dining Room, Pantry, Walk-In Closet(s), Wired for Generator
- Fireplace(s): See Remarks
- Appliances: Dishwasher(s), Dryer(s), Microwave(s), Refrigerator(s), Stove(s)/Range(s), Washer(s)
- Flooring: Ceramic Tile, Carpet
Rooms
Bathrooms
- Total Bathrooms: 4
- Full Bathrooms: 2
- 3/4 Bathrooms: 2
- Upper - Full Baths: 2
- Upper - 3/4 Baths: 1
- Main Floor Baths: 1
- Main - 3/4 Baths: 1
Bedrooms
- Total Bedrooms: 4
- Bedrooms Upper: 4
Additional Information
- Amenities: Deck, Fenced-Partially, High Speed Internet, Outbuildings, Propane, RV Parking
- Security/Safety: Partially Fenced
Parking
- Garage: Yes
- Attached garage: Yes
- Covered Spaces: 4
- Uncovered Spaces: 10
- Parking Features: Attached Garage, RV Parking
Location
- Area: 750 - East Snohomish County
- County: Snohomish
- Subdivision: Sultan
- Driving Directions: Home Does GPS -
School Information
- High School District: Sultan
- Elementary School: Buyer To Verify
- Middle School: Buyer To Verify
- High School: Buyer To Verify
Heating & Cooling
- Air Conditioning: Yes
- Cooling Type: Central Air, Forced Air, Heat Pump
- Heating Type: Forced Air, Heat Pump
Utilities
- Sewer: Septic Tank
- Water: Individual Well
Structural Information
- Structure Type: House
- Exterior Const.: Cement Planked, Stone, Wood
- Basement Desc.: None
- Roof: Composition
- Entry Location: Main
- Square Feet: 2,949
- Finished Total: 2,949 Sq. Ft.
- Year Built: 2017
Lot Features
- Property View: Partial, River, Territorial
- Lot Size (Acres): 5.0001
- Lot Size (Sq. Ft.): 217,804
- Lot Size Source: Public Records
- Topography: Equestrian, Level, Partial Slope
- Lot Features: Paved, Secluded
- Trees/Vegetation: Garden Space, Pasture, Wooded
Financial Considerations
- Tax Amount: $8,205
- Tax Year: 2025
- Terms: Cash, Conventional, FHA, VA Loan
Disclosures and Reports
- Special Conditions: None
- Inclusions: Dishwasher(s), Dryer(s), Leased Equipment, Microwave(s), Refrigerator(s), Stove(s)/Range(s), Washer(s)
- Property ID: 28072300401300
Listed by Aubie Pouncey | KW Everett | (425) 212-2007
Sold by Tarek Z. Moghrabi | Windermere Bellevue Commons
Get Pre-Approved Today
Schools
Schools serving 10914 Hand Rd
School District:Sultan School District
| Name | Grades | Distance |
|---|---|---|
Sultan Elementary School 501 Date St., Sultan, WA 98294 | K-5 | 3.5 mi |
Sultan Middle School 301 High Avenue, Sultan, WA 98294 | 6-8 | 3.3 mi |
Sultan Senior High School 1000 Turk Dr, Sultan, WA 98294 | 9-12 | 3.3 mi |
Disclaimer:
School attendance boundaries provided by ATTOM Data Solutions and are for reference only. Contact the school directly to verify enrollment eligibility.
Price & Sales History for 10914 Hand Rd
Date
Details
Price
Change
Source
9/08/2026
Sold
$1,100,000
-2.22%
MLS
7/16/2026
Listed
$1,125,000
—
MLS
Disclaimer: Historical sales information is derived from public records provided by the county offices. Information is not guaranteed and should be independently verified.
10914 Hand Road, Monroe, WA 98272 (MLS# 2555677) is a Single Family property that was sold at $1,100,000 on September 08, 2026. Want to learn more about 10914 Hand Road? Do you have questions about finding other Single Family real estate for sale in Monroe? You can browse all Monroe real estate or contact a Coldwell Banker agent to request more information.