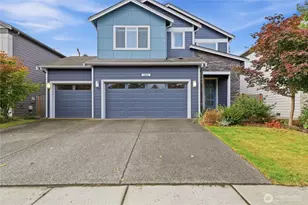
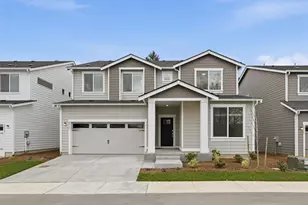
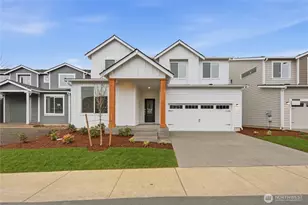
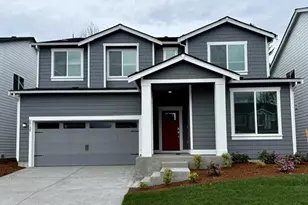
This is a carousel with tiles that activate property listing cards. Use the previous and next buttons to navigate.
1/1
$799,950
This is a carousel with tiles that activate property listing cards. Use the previous and next buttons to navigate.
1/1
Property Description
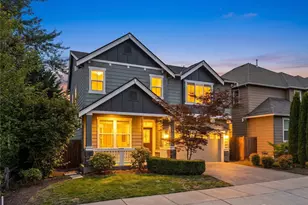
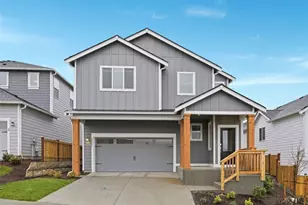
Welcome to Woods Creek Highlands, Monroe's newest community! $100K in builder upgrades, better than new Craftsman-style home offers 3 bedrooms plus a spacious loft upstairs, with the option to convert the loft into a 4th bedroom, and 2.5 bathrooms. Designed for modern living, the open-concept great room flows seamlessly into the spacious kitchen featuring a large island, abundant storage, and elegant quartz countertops that continue throughout the kitchen and bathrooms. The private primary suite offers a relaxing retreat with a spa-inspired bath, including a large walk-in shower, dual-sink vanity, an oversized walk-in closet, and scenic mountain views. This home is ENERGY STAR® Certified, includes a heat pump with A/C for year-round comfort and energy efficiency and pre-wired for EV charging. Step outside to a fully landscaped and fenced backyard, ready for your favorite plants and perfect for entertaining. The home's western lot exposure helps keep the back patio cool during warm summer afternoons. The covered patio is thoughtfully appointed with a natural gas stub for your BBQ grill, a ceiling fan, and recessed lighting, making it ideal for year-round outdoor dining and entertaining. Ideally located just north of historic downtown Monroe, Woods Creek Highlands offers exceptional value with convenient access to shopping, dining, schools, parks, and commuter routes. Residents will also enjoy the community's neighborhood park, making this an ideal place to call home.
Full Property Details
Full Property Details for 13253 204th Ave SE
General
- Sold For: $799,950
- HOA FEE: $131/month
- HOA FEE FREQ.: Quarterly
- Taxes: $5,973 (2026)
- Status: Closed
- Type: Single Family
- Source: NWMLS
- MLS ID: 2550814
- Added to Site: 93 day(s) ago
Interior
- Interior Features: Bath Off Primary, Dbl Pane/Storm Window, Dining Room, Fireplace, High Tech Cabling, Walk-In Closet(s), Water Heater
- Fireplace: Yes
- Number of Fireplaces: 1
- Fireplace(s): Gas
- Appliances: Dishwasher(s), Dryer(s), Garbage Disposal, Microwave(s), Refrigerator(s), Stove(s)/Range(s), Washer(s)
- Flooring: Ceramic Tile, Vinyl Plank, Carpet
Rooms
Bathrooms
- Total Bathrooms: 3
- Full Bathrooms: 1
- 3/4 Bathrooms: 1
- Half Bathrooms: 1
- Upper - Full Baths: 1
- Upper - 3/4 Baths: 1
- Main Floor Baths: 1
- Main - 1/2 Baths: 1
Bedrooms
- Total Bedrooms: 3
- Bedrooms Upper: 3
Additional Information
- Amenities: Cable TV, Electric Car Charging, Fenced-Fully, Gas Available, High Speed Internet, Irrigation, Patio
- Security/Safety: Fully Fenced, Security System
Parking
- Garage: Yes
- Attached garage: Yes
- Covered Spaces: 2
- Uncovered Spaces: 2
- Parking Features: Attached Garage, Off Street
Location
- Area: 750 - East Snohomish County
- County: Snohomish
- Subdivision: Monroe
- Building Name: Woods Creek Highlands
- Driving Directions: GPS friendly
- Direction Faces: West
School Information
- High School District: Monroe
- Elementary School: Chain Lake Elem
- Middle School: Park Place Middle Sc
- High School: Monroe High
Community
- Association: Yes
- Assoc. Fees Include: Common Area Maintenance
Heating & Cooling
- Air Conditioning: Yes
- Cooling Type: Central Air, Forced Air, Heat Pump
- Heating Type: 90%+ High Efficiency, Forced Air, Heat Pump
- Water Heater: Hybrid Electric
Utilities
- Sewer: Sewer Connected
- Water: Public
Structural Information
- Architectural Style: Craftsman
- Structure Type: House
- Builder: KB Homes
- Exterior Const.: Cement Planked, Stone, Wood
- Basement Desc.: None
- Foundation: Poured Concrete
- Roof: Composition
- Entry Location: Main
- Square Feet: 2,125
- Finished Total: 2,125 Sq. Ft.
- Year Built: 2023
- Property Condition: Very Good
Lot Features
- Property View: Mountains, Partial, Territorial
- Lot Size (Acres): 0.09
- Lot Size (Sq. Ft.): 3,920
- Lot Size Source: Public Records
- Topography: Level
- Lot Features: Curbs, Paved, Sidewalk
Green Features
- Building Certification: Northwest ENERGY STAR®
Financial Considerations
- Association Fee: $392
- Assoc Fee Freq.: Quarterly
- Tax Amount: $5,973
- Tax Year: 2026
- Terms: Cash, Conventional, FHA, VA Loan
Disclosures and Reports
- Special Conditions: None
- Inclusions: Dishwasher(s), Dryer(s), Garbage Disposal, Microwave(s), Refrigerator(s), Stove(s)/Range(s), Washer(s)
- Property ID: 1216600000300
Listed by Jerome Slobojan | Compass | (425) 637-7777
Sold by Amanda Weis | Ballpark Realty
Get Pre-Approved Today
Schools
Schools serving 13253 204th Ave SE
School District:Monroe School District
| Name | Grades | Distance |
|---|---|---|
Chain Lake Elementary School 12125 Chain Lake Road, Snohomish, WA 98290 | K-5 | 0.8 mi |
Park Place Middle School 1408 West Main Street, Monroe, WA 98272 | 6-8 | 2.3 mi |
Monroe High School, Monroe, WA 17001 Tester Road, Monroe, WA 98272 | 9-12 | 3.2 mi |
Disclaimer:
School attendance boundaries provided by ATTOM Data Solutions and are for reference only. Contact the school directly to verify enrollment eligibility.
Price & Sales History for 13253 204th Ave SE
Date
Details
Price
Change
Source
9/02/2026
Sold
$799,950
—
MLS
7/09/2026
Listed
$799,950
—
MLS
Disclaimer: Historical sales information is derived from public records provided by the county offices. Information is not guaranteed and should be independently verified.
13253 204th Avenue SE, Monroe, WA 98272 (MLS# 2550814) is a Single Family property that was sold at $799,950 on September 02, 2026. Want to learn more about 13253 204th Avenue SE? Do you have questions about finding other Single Family real estate for sale in Monroe? You can browse all Monroe real estate or contact a Coldwell Banker agent to request more information.