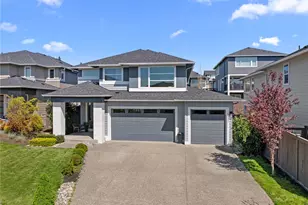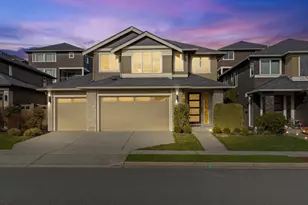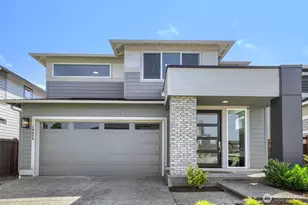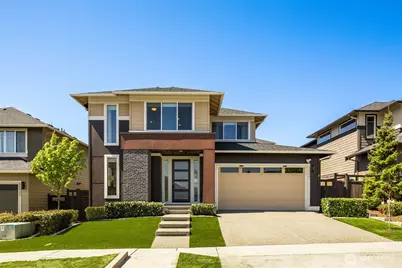

This is a carousel with tiles that activate property listing cards. Use the previous and next buttons to navigate.
1/1
$950,000
This is a carousel with tiles that activate property listing cards. Use the previous and next buttons to navigate.
1/1
Property Description
Discover unmatched value-the best-priced, best-valued 3,200+ sq ft home in the entire community. Welcome to this exceptional MainVue home in Eaglemont, featuring 4 bedrooms, 2.5 baths, a large main-floor office/media room, and a spacious bonus room that together offer versatile spaces for work or play with stunning second-floor mountain views. This home offers an expansive, beautifully maintained, and rare large flat and fully fenced & finished backyard. Built in 2017 and kept in impeccable condition, it sits on one of the builder's largest and most sought-after lots, complete with multiple seating areas, an extended deck, and an outdoor fireplace for year-round enjoyment. The gourmet kitchen showcases an oversized island ideal for entertaining, quartz countertops, and an exceptional walk-in pantry. Upstairs, you'll find four spacious bedrooms, including a luxurious primary suite with a spa-like 5-piece bath and a generous walk-in closet you truly must see in person. With a 2-car garage, A/C, and a light-filled open layout, this home offers unmatched comfort and privacy. Experience MainVue's signature indoor-outdoor living with dual sliders that open to the covered outdoor room. This home is more than a place to live-it's a lifestyle. Thoughtful upgrades deliver modern comfort, style, and functionality in a prime location near parks, trails, and shopping. Homes like this rarely come to market, and once you see it in person, you'll understand why!
Full Property Details
Full Property Details for 13506 196th Ave SE
General
- Sold For: $950,000
- HOA FEE: $115/month
- Taxes: $7,575 (2025)
- Status: Closed
- Type: Single Family
- Source: NWMLS
- MLS ID: 2528441
- Added to Site: 96 day(s) ago
Interior
- Interior Features: Bath Off Primary, Dbl Pane/Storm Window, Dining Room, Fireplace, French Doors, High Tech Cabling, Pantry, Security System, Vaulted Ceiling(s), Walk-In Closet(s)
- Fireplace: Yes
- Number of Fireplaces: 2
- Fireplace(s): Gas
- Appliances: Dishwasher(s), Dryer(s), Garbage Disposal, Microwave(s), Refrigerator(s), Stove(s)/Range(s), Washer(s)
- Flooring: Ceramic Tile, Laminate, Vinyl, Carpet
Rooms
Bathrooms
- Total Bathrooms: 3
- Full Bathrooms: 2
- Half Bathrooms: 1
- Upper - Full Baths: 2
- Main Floor Baths: 1
- Main - 1/2 Baths: 1
Bedrooms
- Total Bedrooms: 4
- Bedrooms Upper: 1
- Bedrooms Main: 3
Additional Information
- Amenities: Deck, Fenced-Fully, Gas Available, Outdoor Fireplace, Patio
- Security/Safety: Fully Fenced, Security System
Parking
- Garage: Yes
- Attached garage: Yes
- Covered Spaces: 2
- Uncovered Spaces: 2
- Parking Features: Driveway, Attached Garage
Location
- Area: 750 - East Snohomish County
- County: Snohomish
- Subdivision: Monroe
- Driving Directions: 405 North: exit 23 onto 522 Merge onto Hwy 2 Left on 195th Ave SE Turn onto Chain Lake Rd Left on Ranier View Rd Right onto 199th Ave Continue Straight to Eaglemnont
School Information
- High School District: Monroe
- Elementary School: Chain Lake Elem
- Middle School: Park Place Middle Sc
- High School: Monroe High
Community
- Association: Yes
- Assoc. Fees Include: Common Area Maintenance
Heating & Cooling
- Air Conditioning: Yes
- Cooling Type: Central Air
- Heating Type: High Efficiency (Unspecified)
Utilities
- Sewer: Available
- Water: Public
Structural Information
- Architectural Style: Contemporary
- Structure Type: House
- Builder: MainVue Homes
- Exterior Const.: Cement Planked
- Basement Desc.: None
- Foundation: Poured Concrete
- Roof: Composition
- Entry Location: Main
- Square Feet: 3,267
- Finished Total: 3,267 Sq. Ft.
- Year Built: 2017
- Property Condition: Very Good
Lot Features
- Property View: Mountains
- Lot Size (Acres): 0.1294
- Lot Size (Sq. Ft.): 5,638
- Lot Size Source: Tax records
- Topography: Level
- Lot Features: Curbs, Paved, Sidewalk
- Trees/Vegetation: Garden Space
Financial Considerations
- Association Fee: $115
- Assoc Fee Freq.: Monthly
- Tax Amount: $7,575
- Tax Year: 2025
- Terms: Cash, Conventional
Disclosures and Reports
- Special Conditions: None
- Inclusions: Dishwasher(s), Dryer(s), Garbage Disposal, Microwave(s), Refrigerator(s), Stove(s)/Range(s), Washer(s)
- Property ID: 1154400001200
Get Pre-Approved Today
Schools
Schools serving 13506 196th Ave SE
School District:Monroe School District
| Name | Grades | Distance |
|---|---|---|
Chain Lake Elementary School 12125 Chain Lake Road, Snohomish, WA 98290 | K-5 | 0.9 mi |
Park Place Middle School 1408 West Main Street, Monroe, WA 98272 | 6-8 | 2 mi |
Monroe High School, Monroe, WA 17001 Tester Road, Monroe, WA 98272 | 9-12 | 2.8 mi |
Disclaimer:
School attendance boundaries provided by ATTOM Data Solutions and are for reference only. Contact the school directly to verify enrollment eligibility.
Price & Sales History for 13506 196th Ave SE
Date
Details
Price
Change
Source
8/17/2026
Sold
$950,000
-4.7%
MLS
5/22/2026
Listed
$996,900
—
MLS
Disclaimer: Historical sales information is derived from public records provided by the county offices. Information is not guaranteed and should be independently verified.
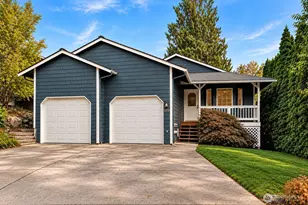
13506 196th Avenue SE, Monroe, WA 98272 (MLS# 2528441) is a Single Family property that was sold at $950,000 on August 17, 2026. This property was listed by Zahra Bazgir from our Bellevue Office.Want to learn more about 13506 196th Avenue SE? Do you have questions about finding other Single Family real estate for sale in Montreaux? You can browse all Montreaux real estate or contact a Coldwell Banker agent to request more information.