This is a carousel with tiles that activate property listing cards. Use the previous and next buttons to navigate.
1/1
$724,000
This is a carousel with tiles that activate property listing cards. Use the previous and next buttons to navigate.
1/1
Property Description
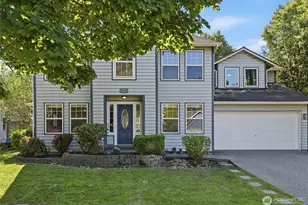
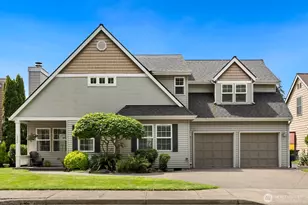
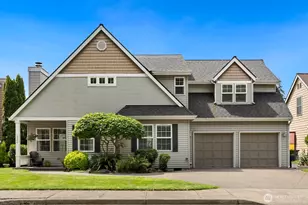
SPACE. STORAGE. FLOOR PLAN. VALUE. This Stanton Meadows home in Monroe's desirable Fryelands area offers nearly 2,200 square feet, 4 bedrooms, updated kitchen and baths, exceptional storage, larger backyard, and well-designed floor plan. A spacious entry and large upper entry window fill the open staircase and living areas with natural light. Formal living and dining rooms, family room with gas fireplace and custom built-in china cabinet, updated kitchen with custom cabinets, quartz countertops, center island, pantry, gas range, dining area, and patio access create comfortable everyday living and entertaining. Main-floor powder room, laundry room, custom under-stair storage, built-in hallway cubbies add everyday convenience. Tucked beyond a private hallway, spacious primary suite offers two closets, including large walk-in and second wall-length closet, plus updated ensuite with double shower and soaking tub. Spacious loft offers flexible space for office, media room, homework area or playroom. Three well-sized secondary bedrooms and updated full bath complete the upper level. Large backyard offers room to relax, entertain, garden or play. No direct rear neighbors, city trail behind home leads to Lake Tye Park. Near schools, shopping, dining and Highway 2. Ideal value for buyers comparing larger 4-bedroom homes with updated finishes, flexible living space, exceptional storage and larger backyards in Monroe's Fryelands area. Pre-inspection report available after showing.
Full Property Details
Full Property Details for 15114 175th Ave SE
General
- Sold For: $724,000
- HOA FEE: $10/month
- HOA FEE FREQ.: Annually
- Taxes: $5,164 (2026)
- Status: Closed
- Type: Single Family
- Source: NWMLS
- MLS ID: 2526289
- Added to Site: 95 day(s) ago
Interior
- Interior Features: Bath Off Primary, Fireplace, Water Heater
- Fireplace: Yes
- Number of Fireplaces: 1
- Fireplace(s): Gas
- Appliances: Dishwasher(s), Dryer(s), Garbage Disposal, Microwave(s), Refrigerator(s), Stove(s)/Range(s), Washer(s)
- Flooring: Vinyl Plank, Carpet
Rooms
Bathrooms
- Total Bathrooms: 3
- Full Bathrooms: 2
- Half Bathrooms: 1
- Upper - Full Baths: 2
- Main Floor Baths: 1
- Main - 1/2 Baths: 1
Bedrooms
- Total Bedrooms: 4
- Bedrooms Upper: 4
Additional Information
- Amenities: Fenced-Partially, Outbuildings, Patio
- Security/Safety: Partially Fenced
Parking
- Garage: Yes
- Attached garage: Yes
- Covered Spaces: 2
- Parking Features: Attached Garage
Location
- Area: 750 - East Snohomish County
- County: Snohomish
- Subdivision: Fryelands
- Building Name: Stanton Meadows Div 1
- Driving Directions: From Hwy 2 turn right on 179th Ave SE, right on 149th St SE, left on 175th Ave SE to property.
School Information
- High School District: Monroe
- Elementary School: Buyer To Verify
- Middle School: Buyer To Verify
- High School: Buyer To Verify
Community
- Association: Yes
- Assoc. Fees Include: Common Area Maintenance
Heating & Cooling
- Air Conditioning: Yes
- Cooling Type: Central Air
- Heating Type: Forced Air
- Water Heater: Tankless Gas
Utilities
- Sewer: Sewer Connected
- Water: Public
Structural Information
- Architectural Style: Traditional
- Structure Type: House
- Exterior Const.: Metal/Vinyl, Wood Products
- Basement Desc.: None
- Foundation: Poured Concrete
- Roof: Composition
- Entry Location: Main
- Square Feet: 2,184
- Finished Total: 2,184 Sq. Ft.
- Year Built: 1996
- Property Condition: Very Good
Lot Features
- Lot Size (Acres): 0.15
- Lot Size (Sq. Ft.): 6,534
- Lot Size Source: Realist
- Topography: Level
- Lot Features: Curbs, Paved, Sidewalk
Financial Considerations
- Association Fee: $125
- Assoc Fee Freq.: Annually
- Tax Amount: $5,164
- Tax Year: 2026
- Terms: Conventional, FHA, State Bond, VA Loan
Disclosures and Reports
- Special Conditions: None
- Inclusions: Dishwasher(s), Dryer(s), Garbage Disposal, Leased Equipment, Microwave(s), Refrigerator(s), Stove(s)/Range(s), Washer(s)
- Property ID: 847600000800
- Lot Number: 8
Listed by Cyndy Decker | RE/MAX Elite | (360) 863-3940
Sold by Davey Wilde | Compass
Get Pre-Approved Today
Schools
Schools serving 15114 175th Ave SE
School District:Monroe School District
| Name | Grades | Distance |
|---|---|---|
Frank Wagner Elementary School 115 Dickinson Road, Monroe, WA 98272 | K-5 | 0.9 mi |
Park Place Middle School 1408 West Main Street, Monroe, WA 98272 | 6-8 | 0.8 mi |
Monroe High School, Monroe, WA 17001 Tester Road, Monroe, WA 98272 | 9-12 | 1.3 mi |
Disclaimer:
School attendance boundaries provided by ATTOM Data Solutions and are for reference only. Contact the school directly to verify enrollment eligibility.
Price & Sales History for 15114 175th Ave SE
Date
Details
Price
Change
Source
8/11/2026
Sold
$724,000
—
MLS
7/02/2026
Price Reduced
$724,000
-1.48%
MLS
5/22/2026
Listed
$734,900
—
MLS
Disclaimer: Historical sales information is derived from public records provided by the county offices. Information is not guaranteed and should be independently verified.
15114 175th Avenue SE, Monroe, WA 98272 (MLS# 2526289) is a Single Family property that was sold at $724,000 on August 11, 2026. Want to learn more about 15114 175th Avenue SE? Do you have questions about finding other Single Family real estate for sale in Monroe? You can browse all Monroe real estate or contact a Coldwell Banker agent to request more information.