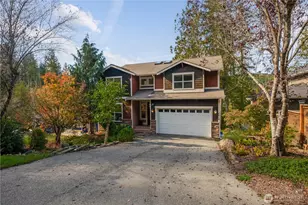
This is a carousel with tiles that activate property listing cards. Use the previous and next buttons to navigate.
1/1
$560,000
This is a carousel with tiles that activate property listing cards. Use the previous and next buttons to navigate.
1/1
Property Description
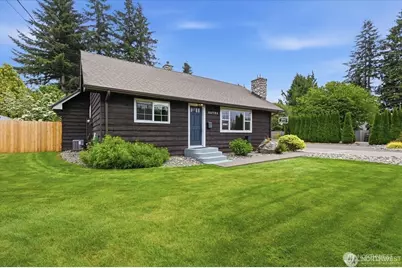
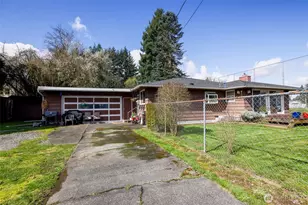
FRESH NEW PRICE! Must SEE this charming 1940s Cape Cod in Monroe, where pride of ownership shines throughout. Thoughtful updates blend rustic character with modern comfort, and major systems have been well maintained, including a tankless water heater and forced-air electric furnace with new heat pump. The main level features a newer kitchen with heat-resistant countertops, stainless appliances, a bright living room with gas fireplace and large picture windows, two bedrooms, and a tiled 3/4 bath. Upstairs, the bonus room may serve as a third bedroom, offering flexible space for guests, work, or creative pursuits. The front yard is a classic lawn framed by mature trees, while the backyard is designed as a low-maintenance retreat. A walkout deck leads to an astro-turfed putting green, hot tub, mature landscaping, and tall planters with bamboo for privacy. Parking and storage are exceptional with room for up to 12 vehicles off-street, RV parking, a 500+ sq ft detached garage with workbench, and a carport. Recent improvements include a French drain system, paved driveway, and new fencing. Located within Monroe's Urban Growth Area, the property may offer mixed-use potential. Buyer to verify options for live-work use, home-based business, or future development. Buyer incentives may be available through the seller's preferred lender, offering added support as you settle into this inviting Monroe lifestyle.
Full Property Details
Full Property Details for 15721 179th Ave SE
General
- Sold For: $560,000
- Taxes: $3,493 (2025)
- Status: Closed
- Type: Single Family
- Source: NWMLS
- MLS ID: 2545046
- Added to Site: 108 day(s) ago
Interior
- Interior Features: Ceiling Fan(s), Dbl Pane/Storm Window, Dining Room, Fireplace, High Tech Cabling, Hot Tub/Spa, Water Heater
- Fireplace: Yes
- Number of Fireplaces: 1
- Fireplace(s): Gas
- Appliances: Dishwasher(s), Dryer(s), Garbage Disposal, Refrigerator(s), Stove(s)/Range(s), Washer(s)
- Flooring: Bamboo/Cork, Ceramic Tile, Engineered Hardwood, Hardwood, Carpet
Rooms
Bathrooms
- Total Bathrooms: 1
- 3/4 Bathrooms: 1
- Main Floor Baths: 1
- Main - 3/4 Baths: 1
Bedrooms
- Total Bedrooms: 2
- Bedrooms Main: 2
Additional Information
- Amenities: Athletic Court, Cable TV, Deck, Fenced-Fully, Gas Available, High Speed Internet, Hot Tub/Spa, Patio, RV Parking, Shop
- Spa: Yes
- Security/Safety: Fully Fenced
Parking
- Garage: Yes
- Carports: Yes
- Covered Spaces: 3
- Uncovered Spaces: 12
- Parking Features: Detached Carport, Driveway, Detached Garage, Off Street, RV Parking
Location
- Area: 750 - East Snohomish County
- County: Snohomish
- Subdivision: In Town - Monroe
- Driving Directions: GPS is accurate.
School Information
- High School District: Monroe
- Elementary School: Frank Wagner Elem
- Middle School: Park Place Middle Sc
- High School: Monroe High
Heating & Cooling
- Air Conditioning: Yes
- Cooling Type: Forced Air, Heat Pump
- Heating Type: Forced Air, Heat Pump
- Water Heater: Tankless
Utilities
- Sewer: Sewer Connected
- Water: Public
Structural Information
- Architectural Style: Cape Cod
- Structure Type: House
- Exterior Const.: Stone, Wood
- Basement Desc.: None
- Foundation: Pillar/Post/Pier
- Roof: Built-Up, Composition
- Entry Location: Main
- Square Feet: 972
- Finished Total: 972 Sq. Ft.
- Year Built: 1940
- Property Condition: Good
Lot Features
- Property View: Mountains, Territorial
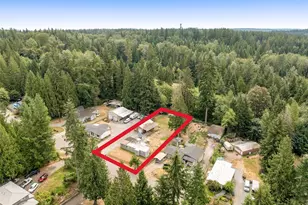
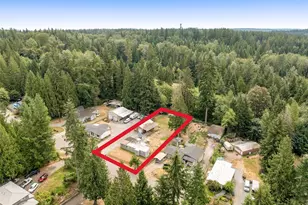
- Lot Size (Acres): 0.3
- Lot Size (Sq. Ft.): 13,068
- Lot Size Source: Public Records
- Lot Dimensions: 134' x 95' x 134' x 95'
- Topography: Level
- Lot Features: Paved
- Trees/Vegetation: Garden Space
Financial Considerations
- Tax Amount: $3,493.17
- Tax Year: 2025
- Terms: Cash, Conventional, FHA, VA Loan
Disclosures and Reports
- Special Conditions: None
- Inclusions: Dishwasher(s), Dryer(s), Garbage Disposal, Refrigerator(s), Stove(s)/Range(s), Washer(s)
- Property ID: 27060100303800
Listed by Joni Sharrah | Windermere Northlake | (206) 364-8100
Sold by Ericka Hardwick | Lamb Real Estate
Get Pre-Approved Today
Schools
Schools serving 15721 179th Ave SE
School District:Monroe School District
| Name | Grades | Distance |
|---|---|---|
Frank Wagner Elementary School 115 Dickinson Road, Monroe, WA 98272 | K-5 | 0.5 mi |
Park Place Middle School 1408 West Main Street, Monroe, WA 98272 | 6-8 | 0.3 mi |
Monroe High School, Monroe, WA 17001 Tester Road, Monroe, WA 98272 | 9-12 | 1.1 mi |
Disclaimer:
School attendance boundaries provided by ATTOM Data Solutions and are for reference only. Contact the school directly to verify enrollment eligibility.
Price & Sales History for 15721 179th Ave SE
Date
Details
Price
Change
Source
10/07/2026
Sold
$560,000
-2.61%
MLS
8/13/2026
Price Reduced
$575,000
-4.01%
MLS
6/24/2026
Listed
$599,000
—
MLS
Disclaimer: Historical sales information is derived from public records provided by the county offices. Information is not guaranteed and should be independently verified.
15721 179th Avenue SE, Monroe, WA 98272 (MLS# 2545046) is a Single Family property that was sold at $560,000 on October 07, 2026. Want to learn more about 15721 179th Avenue SE? Do you have questions about finding other Single Family real estate for sale in Monroe? You can browse all Monroe real estate or contact a Coldwell Banker agent to request more information.