This is a carousel with tiles that activate property listing cards. Use the previous and next buttons to navigate.
1/1
$950,000
This is a carousel with tiles that activate property listing cards. Use the previous and next buttons to navigate.
1/1
Property Description
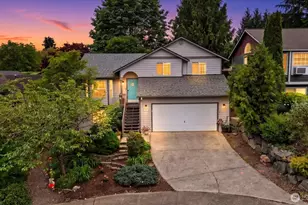
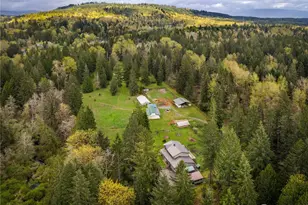
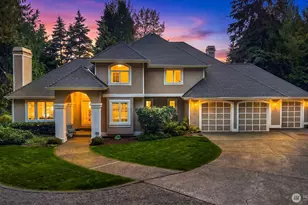
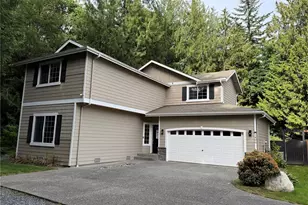
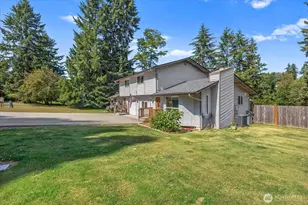
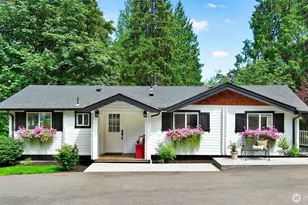
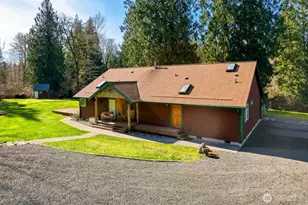
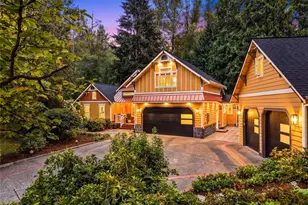
Stunning, fully remodeled custom rambler nestled on 1.51 sunny, private acres. With over $300K in thoughtful updates, this exceptional property offers a perfect blend of luxury, comfort, & tranquility. Step inside to light-filled interiors featuring vaulted ceilings, oversized windows, & Velux electric skylights w/built-in shades that flood the home w/natural light. Newly refinished hardwoods add warmth & timeless elegance; the beautifully updated chef's kitchen features classic shaker cabinetry, quartz counters & breakfast bar, perfect for entertaining & gatherings. The adjoining family rm has been the heart of the home for memorable celebrations & cozy holidays alike. Living/dining spaces showcase the serene outdoor surroundings, seamlessly bringing nature indoors. Fresh paint, new carpet, & light neutral palette create a bright, modern aesthetic. Additional features incl a loft/flex space, 2 spacious secondary bedrooms, and an updated full bath complete w/soaking tub. The primary suite offers a peaceful sanctuary w/tranquil outdoor views; The luxurious spa inspired ensuite bath features dual vanities & walk-in shower w/double rain shower heads; Step outside to the newly updated Timber Tek expansive deck w/a generous covered area - your private outdoor living retreat, perfect for year-round entertaining, morning coffee, or welcoming guests in style. The seamless indoor-outdoor flow makes every entry feel like an arrival. Generac wi-fi whole house generator, EV Charger.
Full Property Details
Full Property Details for 16904 Mt Forest Blvd
General
- Sold For: $950,000
- Taxes: $6,832 (2026)
- Status: Closed
- Type: Single Family
- Source: NWMLS
- MLS ID: 2534380
- Added to Site: 82 day(s) ago
Interior
- Interior Features: Bath Off Primary, Dbl Pane/Storm Window, Dining Room, Fireplace, Loft, Skylight(s), Vaulted Ceiling(s), Walk-In Closet(s), Water Heater, Wired for Generator
- Fireplace: Yes
- Number of Fireplaces: 1
- Fireplace(s): Gas, See Remarks
- Appliances: Dishwasher(s), Dryer(s), Refrigerator(s), See Remarks, Stove(s)/Range(s), Washer(s)
- Flooring: Ceramic Tile, Hardwood, Carpet
Rooms
Bathrooms
- Total Bathrooms: 3
- Full Bathrooms: 1
- 3/4 Bathrooms: 1
- Half Bathrooms: 1
- Main Floor Baths: 3
- Main - 3/4 Baths: 1
- Main - 1/2 Baths: 1
Bedrooms
- Total Bedrooms: 3
- Bedrooms Main: 3
Additional Information
- Amenities: Deck, Dog Run, Electric Car Charging, Fenced-Fully, High Speed Internet, Outbuildings, Propane
- Security/Safety: Fully Fenced
Parking
- Garage: Yes
- Attached garage: Yes
- Covered Spaces: 2
- Parking Features: Attached Garage
Location
- Area: 610 - Southeast Snohomish
- County: Snohomish
- Subdivision: Mt Forest
- Building Name: Mount Forest Park
- Driving Directions: West Snoqualmie Valley Road north 3 miles then left on Mount Forest Blvd; approx 1/2 mile and just 1 block past Linda st then left at sign; down shared road and house on the left!
School Information
- High School District: Monroe
- Elementary School: Buyer To Verify
- Middle School: Buyer To Verify
- High School: Monroe High
Heating & Cooling
- Air Conditioning: Yes
- Cooling Type: Heat Pump
- Heating Type: Heat Pump
- Water Heater: electric
Utilities
- Sewer: Septic Tank
- Water: Public
Structural Information
- Architectural Style: Contemporary
- Structure Type: House
- Exterior Const.: Wood
- Basement Desc.: None
- Foundation: Poured Concrete
- Roof: Composition
- Entry Location: Main
- Square Feet: 1,948
- Finished Total: 1,948 Sq. Ft.
- Year Built: 1990
- Property Condition: Good
Lot Features
- Property View: Territorial
- Lot Size (Acres): 1.51
- Lot Size (Sq. Ft.): 65,776
- Lot Size Source: SCAR
- Topography: Partial Slope
- Lot Features: Dead End Street
- Trees/Vegetation: Garden Space
Financial Considerations
- Tax Amount: $6,832.07
- Tax Year: 2026
- Terms: Cash, Conventional, FHA, VA Loan
Disclosures and Reports
- Special Conditions: None
- Inclusions: Dishwasher(s), Dryer(s), Refrigerator(s), See Remarks, Stove(s)/Range(s), Washer(s)
- Property ID: 270635003026
Listed by Cathy Poetschat | Towne Realty | (425) 898-8336
Sold by Beth Traverso | Keller Williams Eastside
Get Pre-Approved Today
Schools
Schools serving 16904 Mt Forest Blvd
School District:Monroe School District
| Name | Grades | Distance |
|---|---|---|
Frank Wagner Elementary School 115 Dickinson Road, Monroe, WA 98272 | K-5 | 5.2 mi |
Park Place Middle School 1408 West Main Street, Monroe, WA 98272 | 6-8 | 4.9 mi |
Monroe High School, Monroe, WA 17001 Tester Road, Monroe, WA 98272 | 9-12 | 4.5 mi |
Disclaimer:
School attendance boundaries provided by ATTOM Data Solutions and are for reference only. Contact the school directly to verify enrollment eligibility.
Price & Sales History for 16904 Mt Forest Blvd
Date
Details
Price
Change
Source
8/04/2026
Sold
$950,000
0.01%
MLS
6/18/2026
Price Reduced
$949,950
-2.57%
MLS
6/04/2026
Listed
$975,000
—
MLS
Disclaimer: Historical sales information is derived from public records provided by the county offices. Information is not guaranteed and should be independently verified.
16904 Mount Forest Boulevard, Monroe, WA 98272 (MLS# 2534380) is a Single Family property that was sold at $950,000 on August 04, 2026. Want to learn more about 16904 Mount Forest Boulevard? Do you have questions about finding other Single Family real estate for sale in Monroe? You can browse all Monroe real estate or contact a Coldwell Banker agent to request more information.