No photo available
$1,050,000 Just Listed
No photo available
Property Description
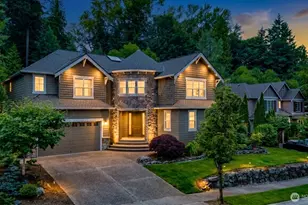
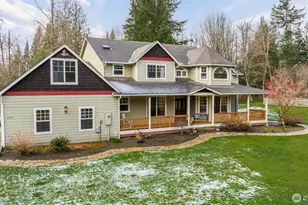
Welcome to the 4-bed ,3-full bath and 2-car garage exquisite home standing in Premier MainVue Homes Eaglemont Community. Inside the door entrance, the floor design layout starts a den office, an entertainment space, a spectacular chef's kitchen with walk-in pantry and quartz countertops grand island. Inside the door entrance, The spacious living and bright dining rooms are integrated with the giant glass sliding doors through the huge barbecue deck to the left and the expansive windows to the front , which makes breathtaking and panoramic mountain views instantly come into sight.The upstairs floor layouts a flexible loft opening up into an ideal second family room or media space. The massive master bedroom features luxury ensuite spa-like primary bath complete with stunning walk-in glass shower. Especially through the large window, the further sweepingly scenic mountain and valley views will come into your sight right away. It is not just a bedroom, but a space to relax by immersively enjoying beautiful sunrises and sunsets. The 4 bedrooms are designed to make you and families privately enjoyable.Community features: walking trail around a park, kid garden, basketball playground,and 2-acre dog park. Close to highway/shopping center(Fred Meyer, Walmart Etc.)
Full Property Details
Full Property Details for 19798 135th Street SE
General
- Price: $1,050,000
- HOA FEE: $115/month
- Taxes: $7,973 (2025)
- Status: Active
- Type: Single Family
- Source: NWMLS
- MLS ID: 2576052
- Updated: 9/1/2026
- Added to Site: 1 day(s) ago
Interior
- Interior Features: Fireplace, Water Heater
- Fireplace: Yes
- Number of Fireplaces: 1
- Fireplace(s): Gas
- Appliances: Dishwasher(s), Garbage Disposal, Microwave(s), Refrigerator(s), Stove(s)/Range(s), Washer(s)
- Flooring: Laminate
Rooms
Bathrooms
- Total Bathrooms: 3
- Full Bathrooms: 2
- 3/4 Bathrooms: 1
- Upper - Full Baths: 2
- Main Floor Baths: 1
- Main - 3/4 Baths: 1
Bedrooms
- Total Bedrooms: 4
- Bedrooms Upper: 4
Additional Information
- Amenities: Cable TV, Deck, Dog Run, Fenced-Fully, Patio
- Security/Safety: Fully Fenced
Parking
- Garage: Yes
- Attached garage: Yes
- Covered Spaces: 2
- Uncovered Spaces: 2
- Parking Features: Driveway, Attached Garage
Location
- Area: 750 - East Snohomish County
- County: Snohomish
- Subdivision: Monroe
- Driving Directions: Google map or GPS
- Direction Faces: North
School Information
- High School District: Monroe
- Elementary School: Chain Lake Elem
- Middle School: Park Place Middle Sc
- High School: Monroe High
Community
- Association: Yes
- Assoc. Fees Include: Common Area Maintenance
Heating & Cooling
- Air Conditioning: Yes
- Cooling Type: Heat Pump
- Heating Type: Heat Pump
- Water Heater: Tankless
Utilities
- Sewer: Sewer Connected
- Water: Public
Structural Information
- Structure Type: House
- Builder: MainVue Homes
- Exterior Const.: Wood, Wood Products
- Foundation: Poured Concrete
- Roof: Composition
- Entry Location: Main
- Square Feet: 3,101
- Finished Total: 3,101 Sq. Ft.
- Year Built: 2017
Lot Features
- Property View: Mountains
- Lot Size (Acres): 0.11
- Lot Size (Sq. Ft.): 4,792
- Lot Size Source: Public Record
- Topography: Terraces
- Lot Features: Paved, Sidewalk
Financial Considerations
- Association Fee: $115
- Assoc Fee Freq.: Monthly
- Tax Amount: $7,973
- Tax Year: 2025
- Terms: Cash, Conventional, FHA, VA Loan
Disclosures and Reports
- Special Conditions: None
- Inclusions: Dishwasher(s), Garbage Disposal, Microwave(s), Refrigerator(s), Stove(s)/Range(s), Washer(s)
- Property ID: 1154400003400
Listed by Wulin Tung | eLink Realty | (206) 388-1887
Get Pre-Approved Today
Get a Great Insurance Rate
Price & Sales History for 19798 135th Street SE
Date
Details
Price
Change
Source
8/31/2026
Listed
$1,050,000
86.29%
MLS
7/26/2017
Sold
$563,635
—
Public Record
Disclaimer: Historical sales information is derived from public records provided by the county offices. Information is not guaranteed and should be independently verified.
Tax History
Tax History for 19798 135th Street SE
Year
Property Taxes
Change
Tax Assessment
Change
2026
$8,144
2%
$1,039,600
9%
2025
$7,973
15%
$950,800
2%
2023
$6,949
7%
$931,900
34%
2022
$6,516
3%
$697,100
—
2021
$6,305
—
$697,100
10%
2021
$6,305
2%
$636,500
—
2020
$6,174
8%
$636,500
9%
2019
$5,713
—
$581,400
22%
2018
$5,732
314%
$478,000
295%
2017
$1,386
—
$121,000
—
Disclaimer: Historical tax information is derived from public records provided by the county offices. Information is not guaranteed and should be independently verified.
Estimate the Cost
Estimate the Cost for 19798 135th Street SE
19798 135th Street SE, Monroe, WA 98272 (MLS# 2576052) is a Single Family property with 4 bedrooms, 2 full bathrooms and 1 partial bathroom. 19798 135th Street SE is currently listed for $1,050,000 and was received on August 31, 2026. Want to learn more about 19798 135th Street SE? Do you have questions about finding other Single Family real estate for sale in Monroe? You can browse all Monroe real estate or contact a Coldwell Banker agent to request more information.